"Deutscher Kleiner Zug" (DKZ) Custom Play Train
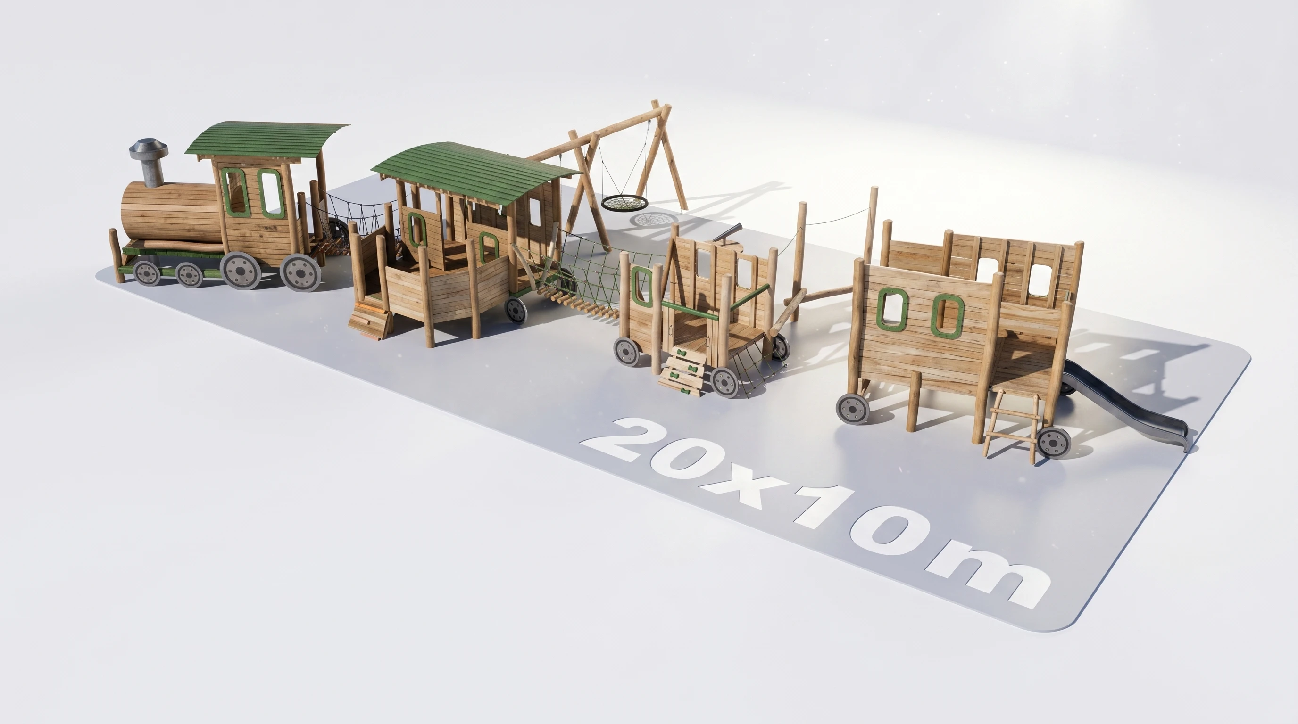
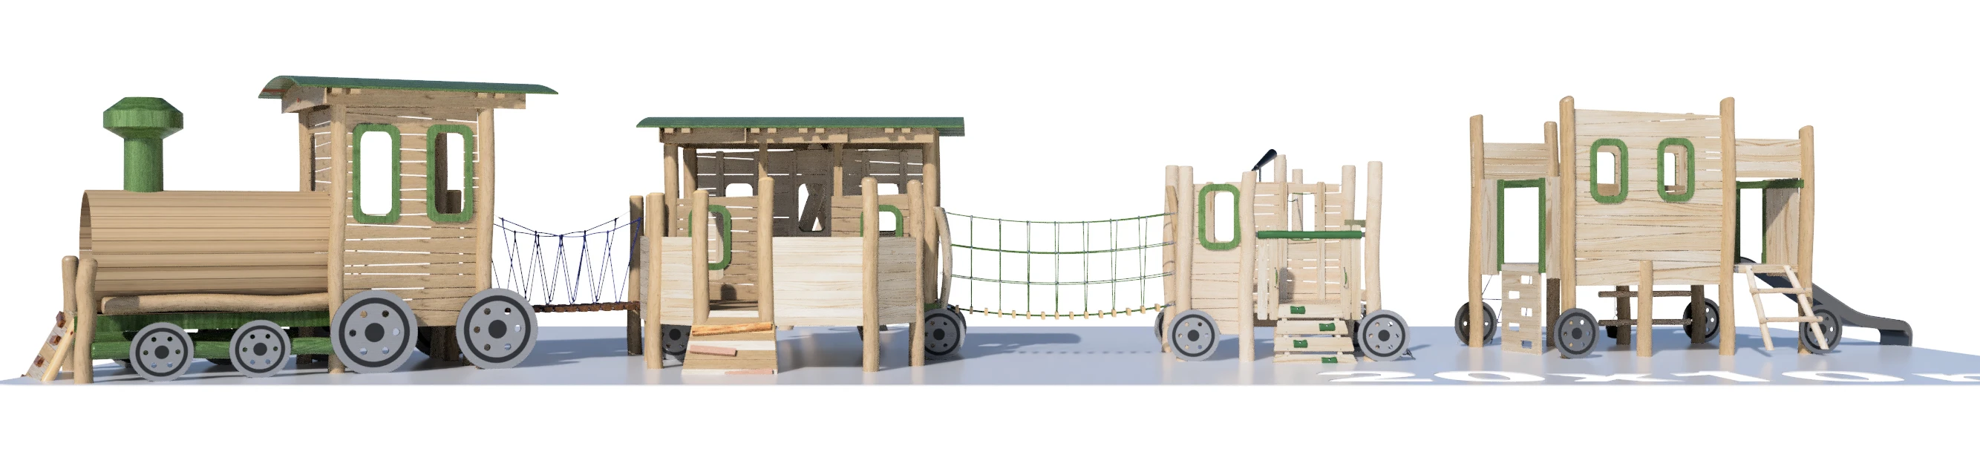
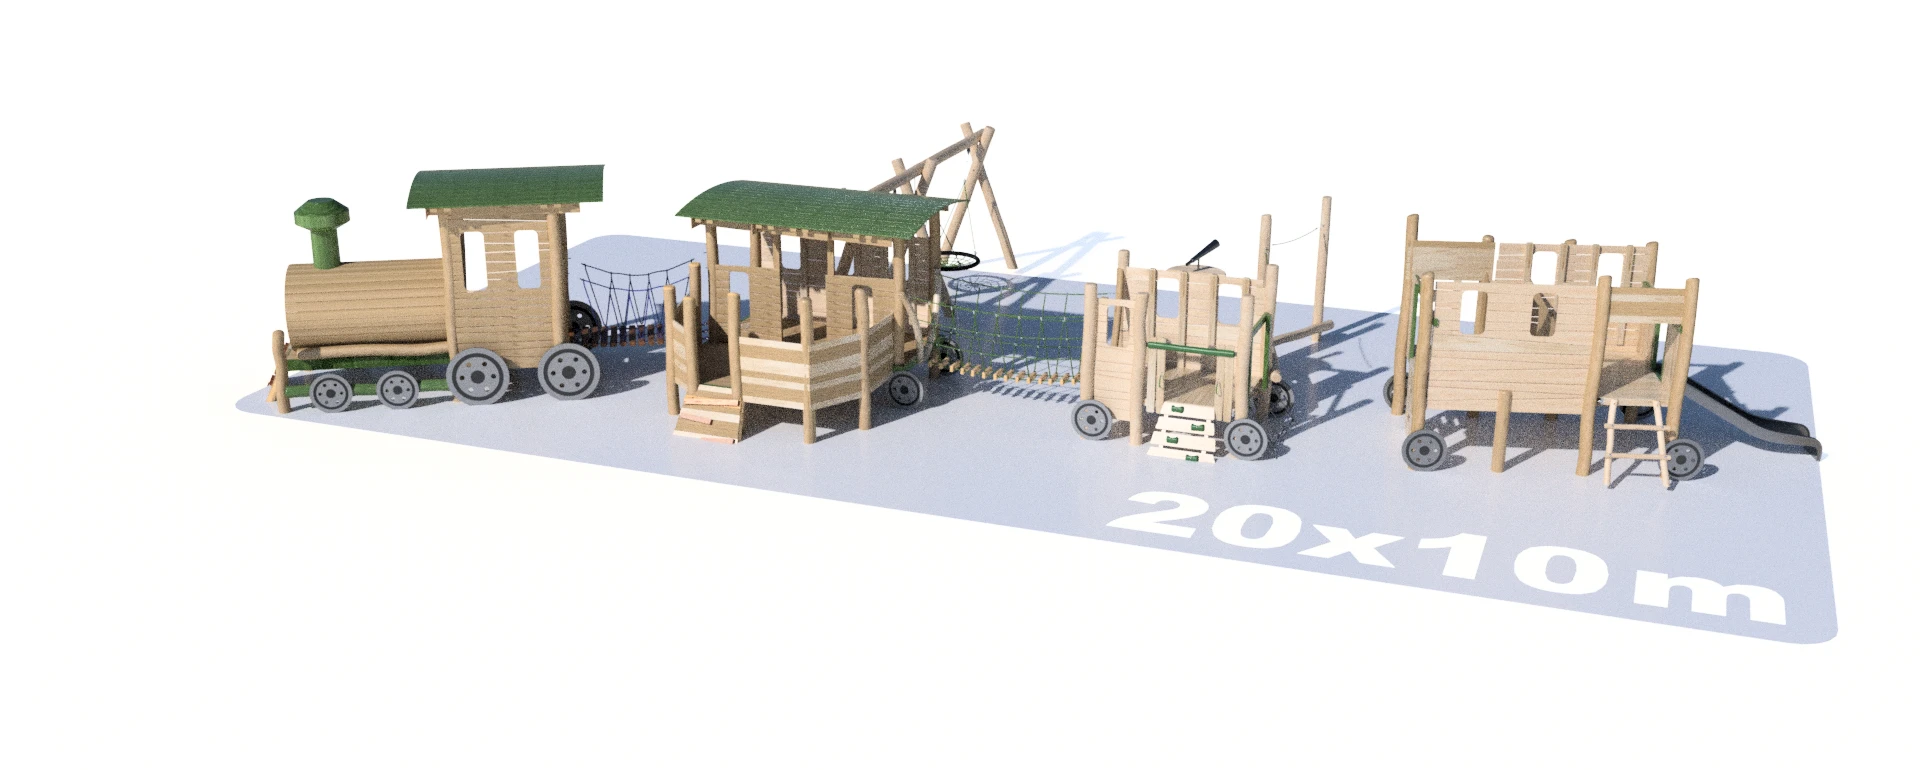
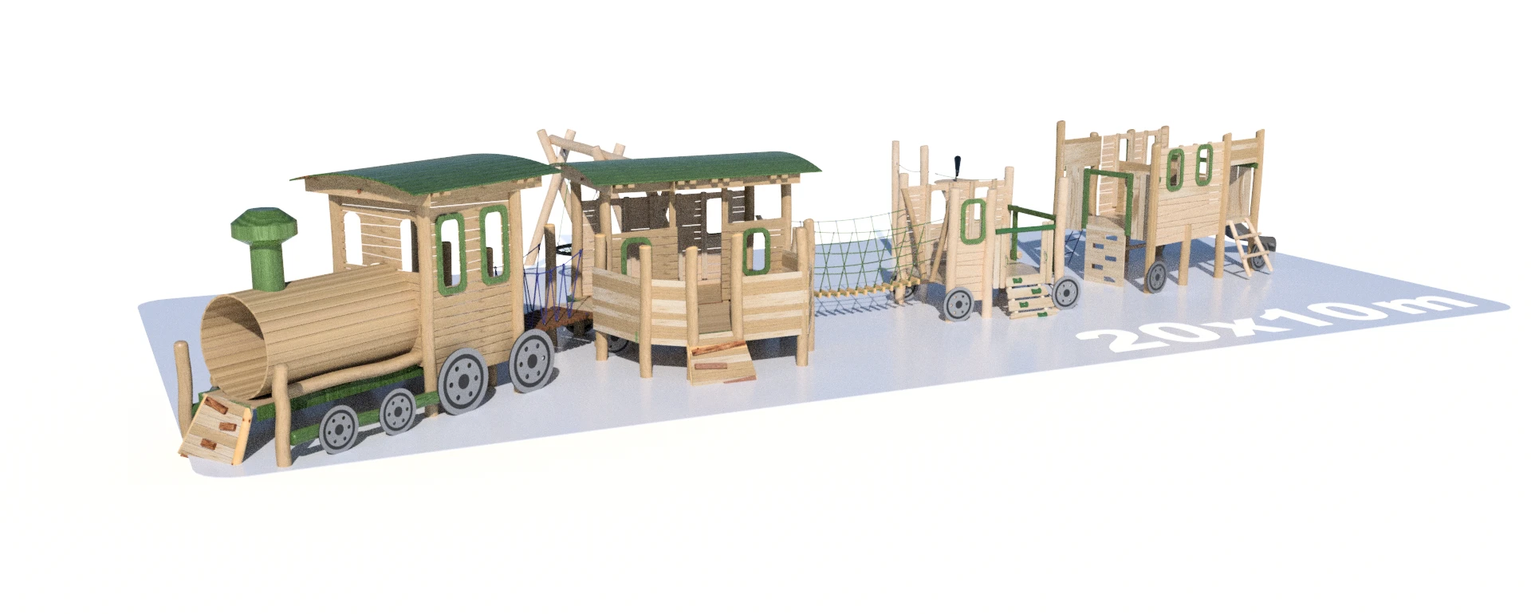
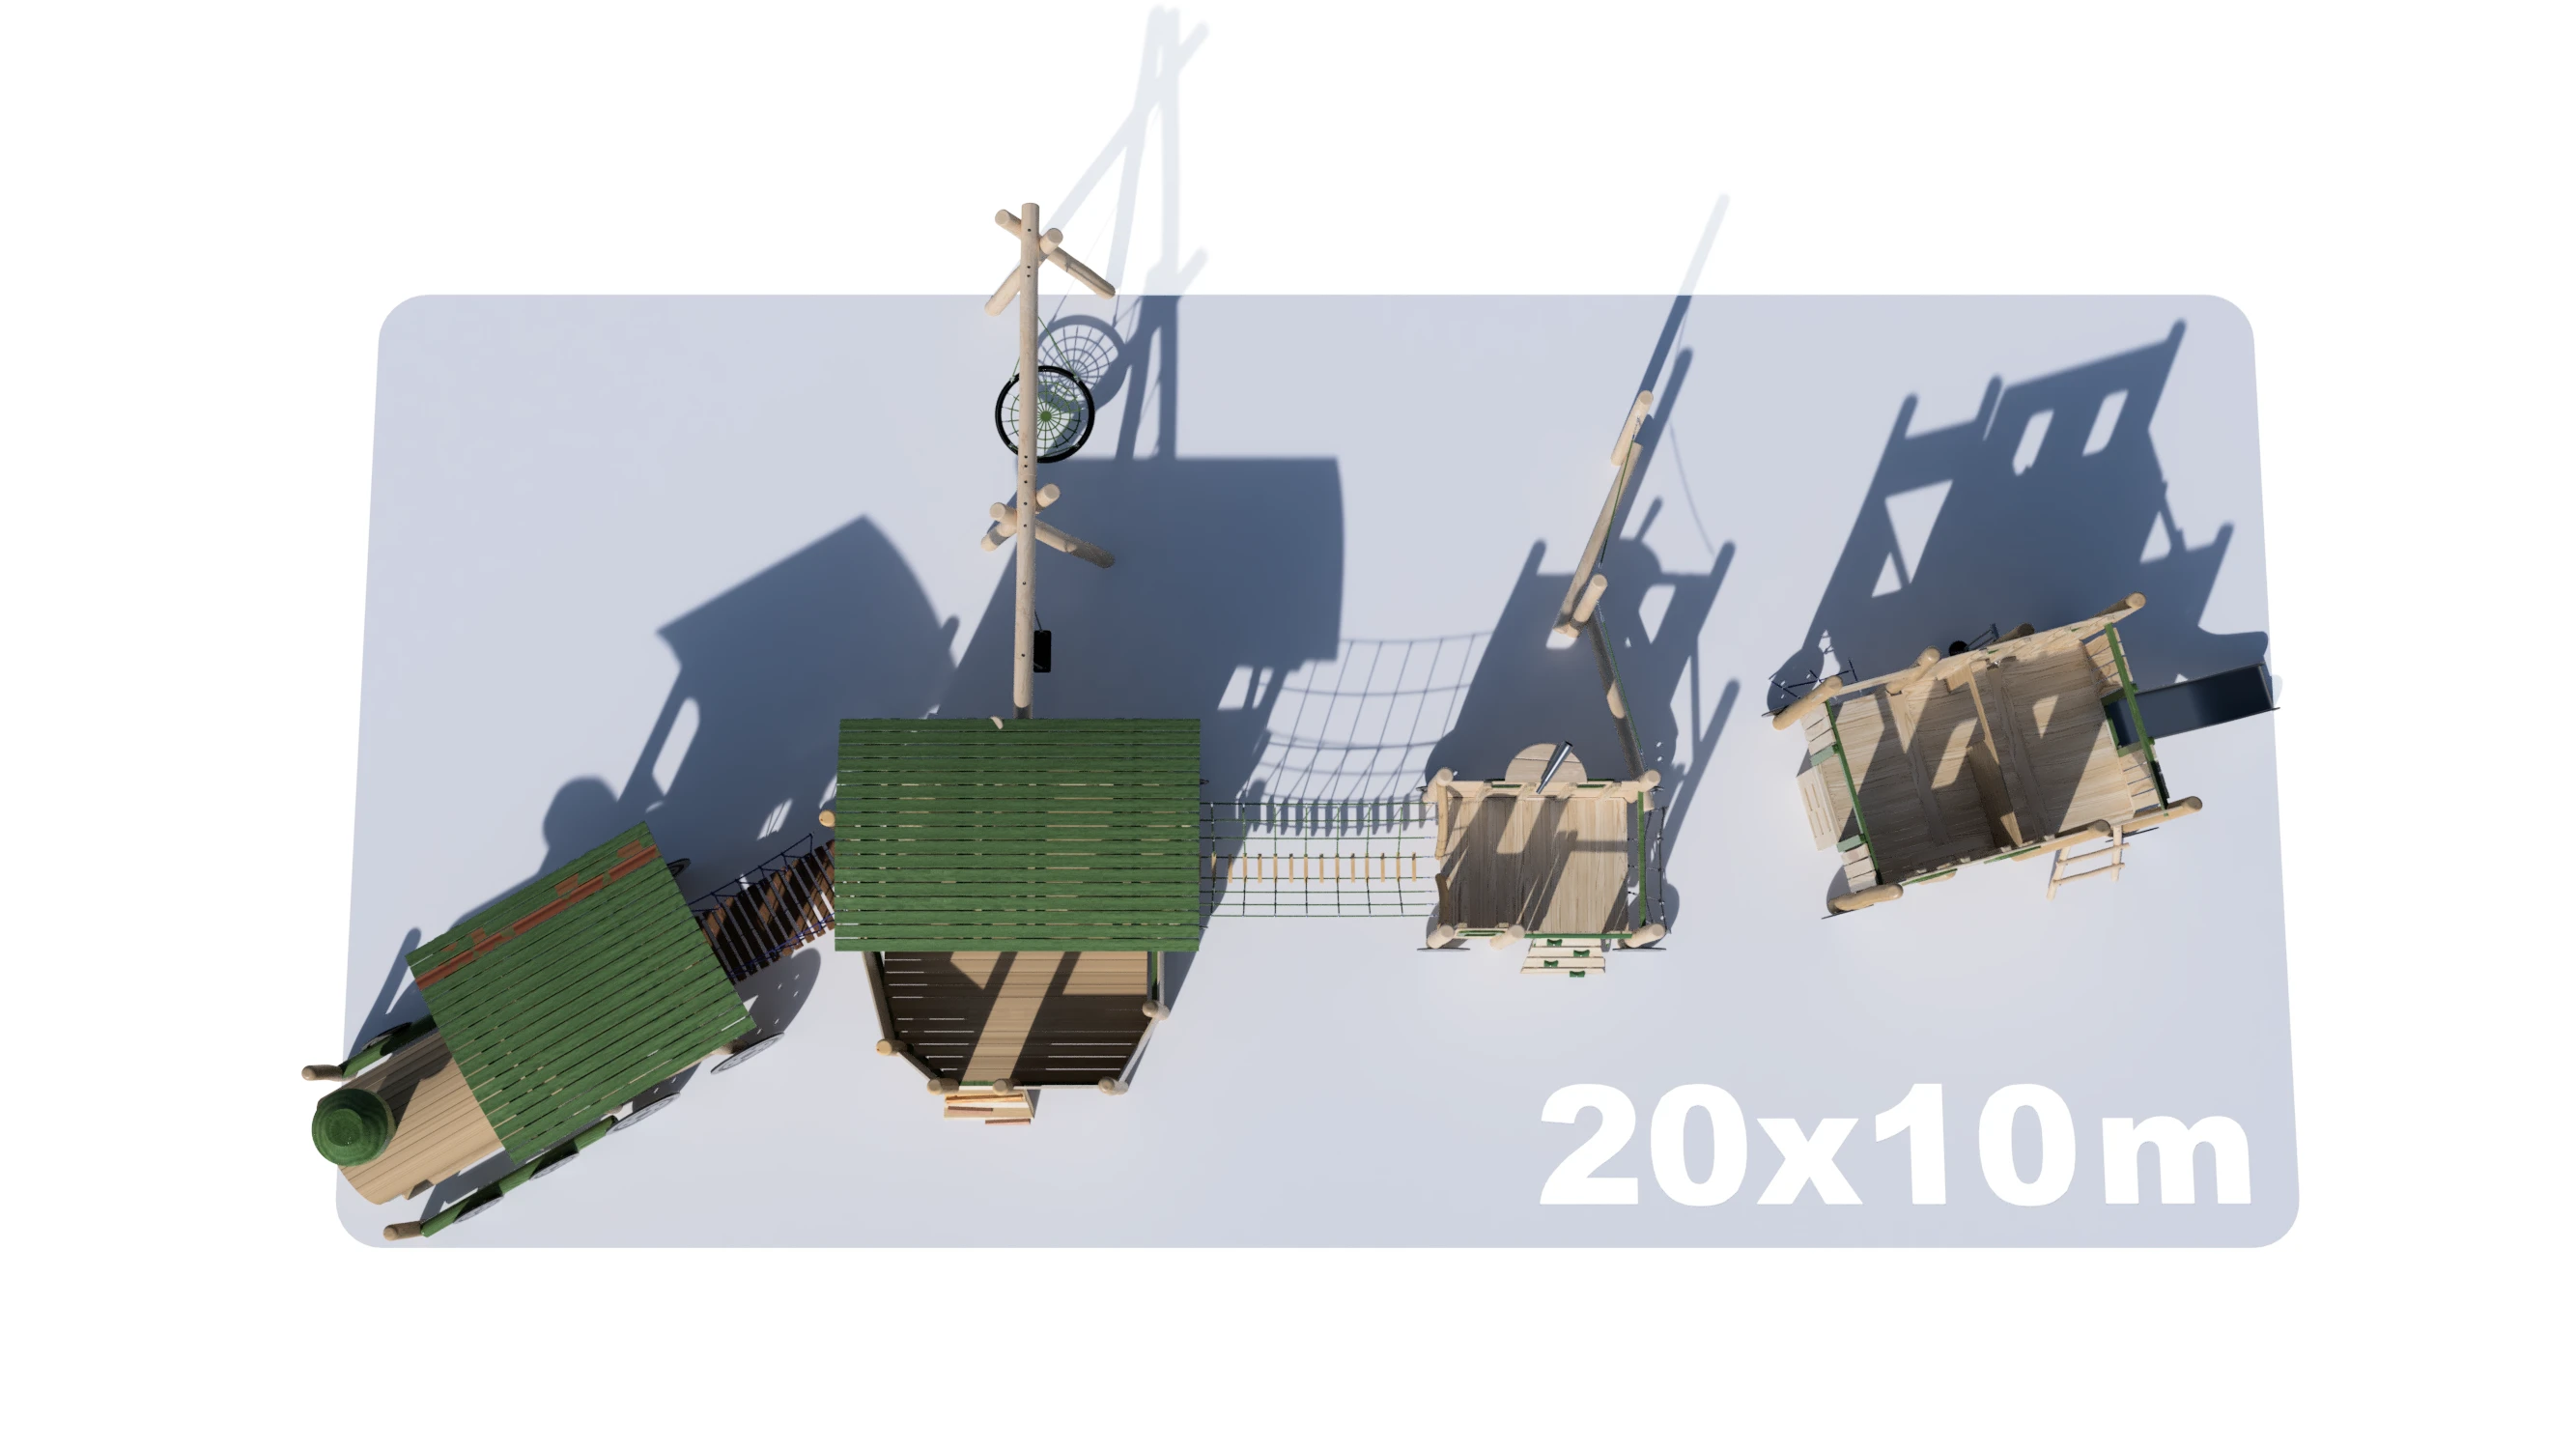
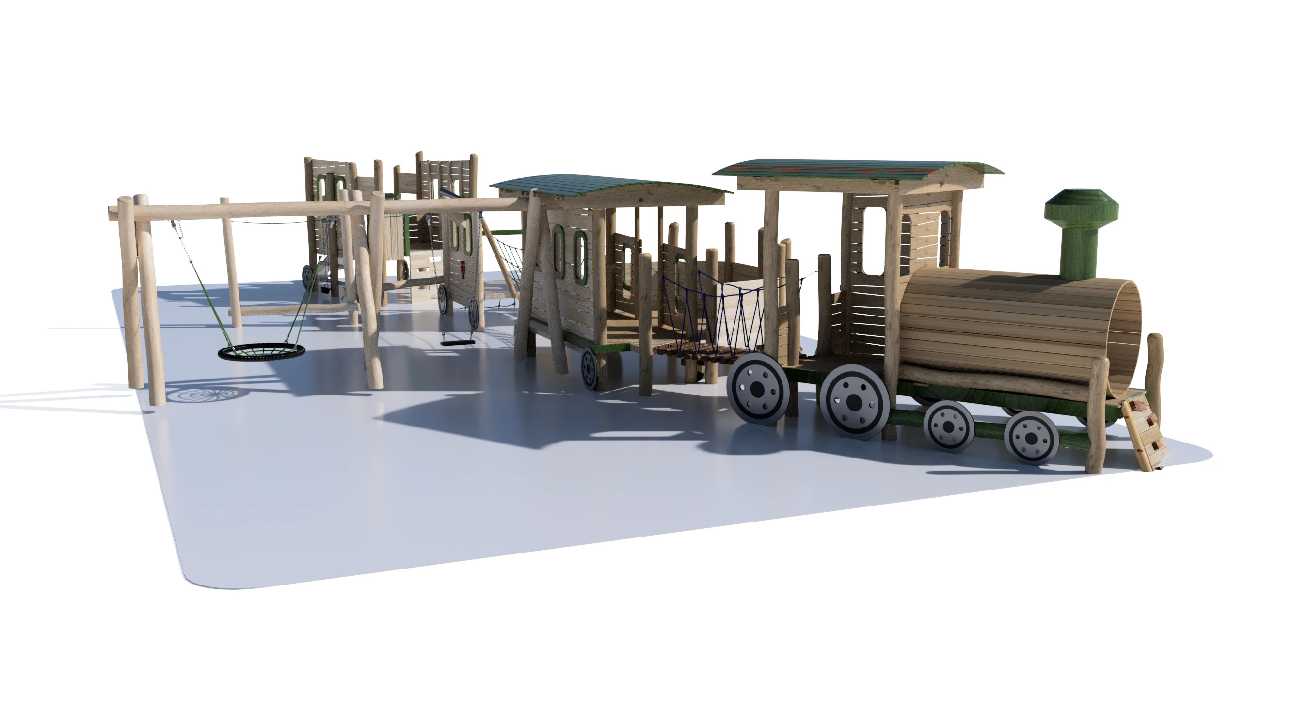
Developed for a client in Germany, this project presents a multi-functional wooden play train designed to act as the primary landmark of a playground area. The core challenge was to translate a highly specific artistic customer sketch into a fully certified, production-ready structure while managing severe spatial constraints. The entire multi-component train assembly had to be meticulously integrated within a strict 20 x10 meter site footprint without compromising a single detail of the original visual concept.
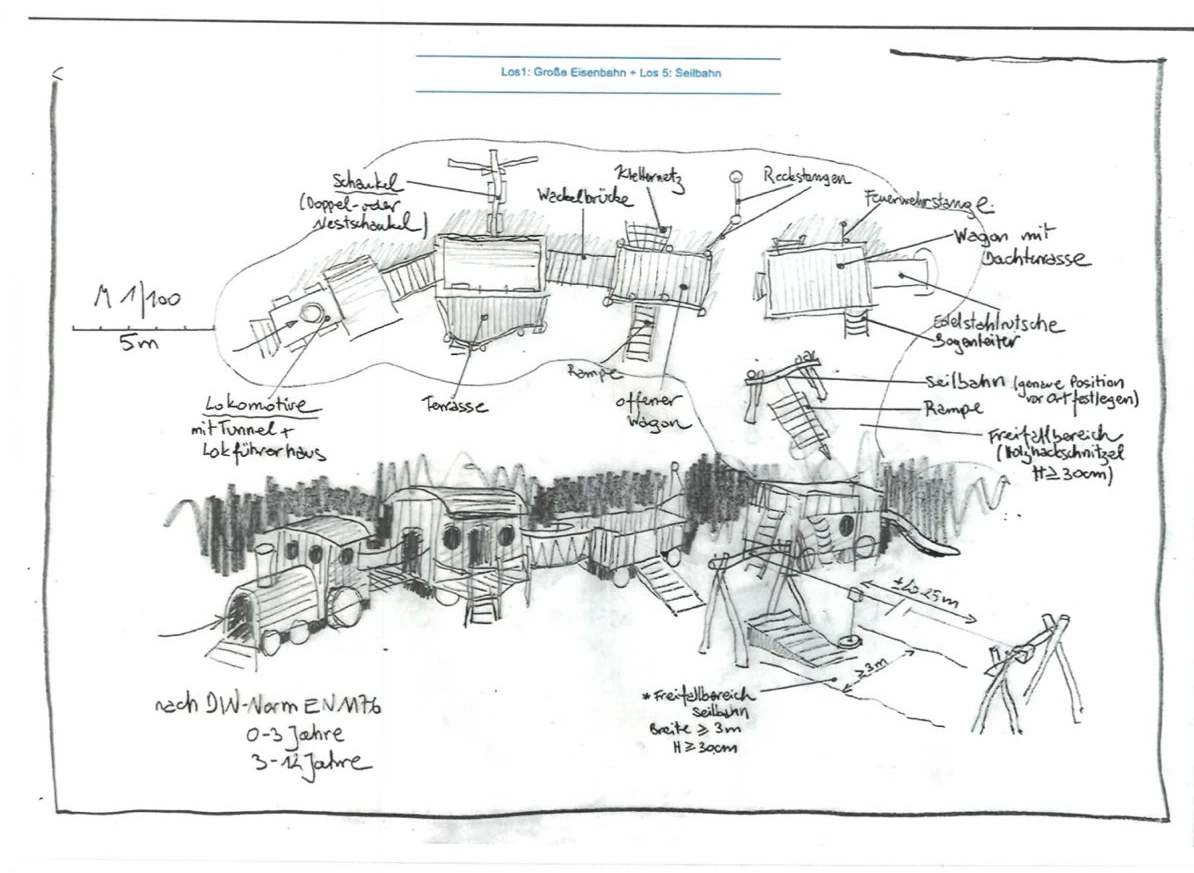
1. The Brief & Grid Constraints
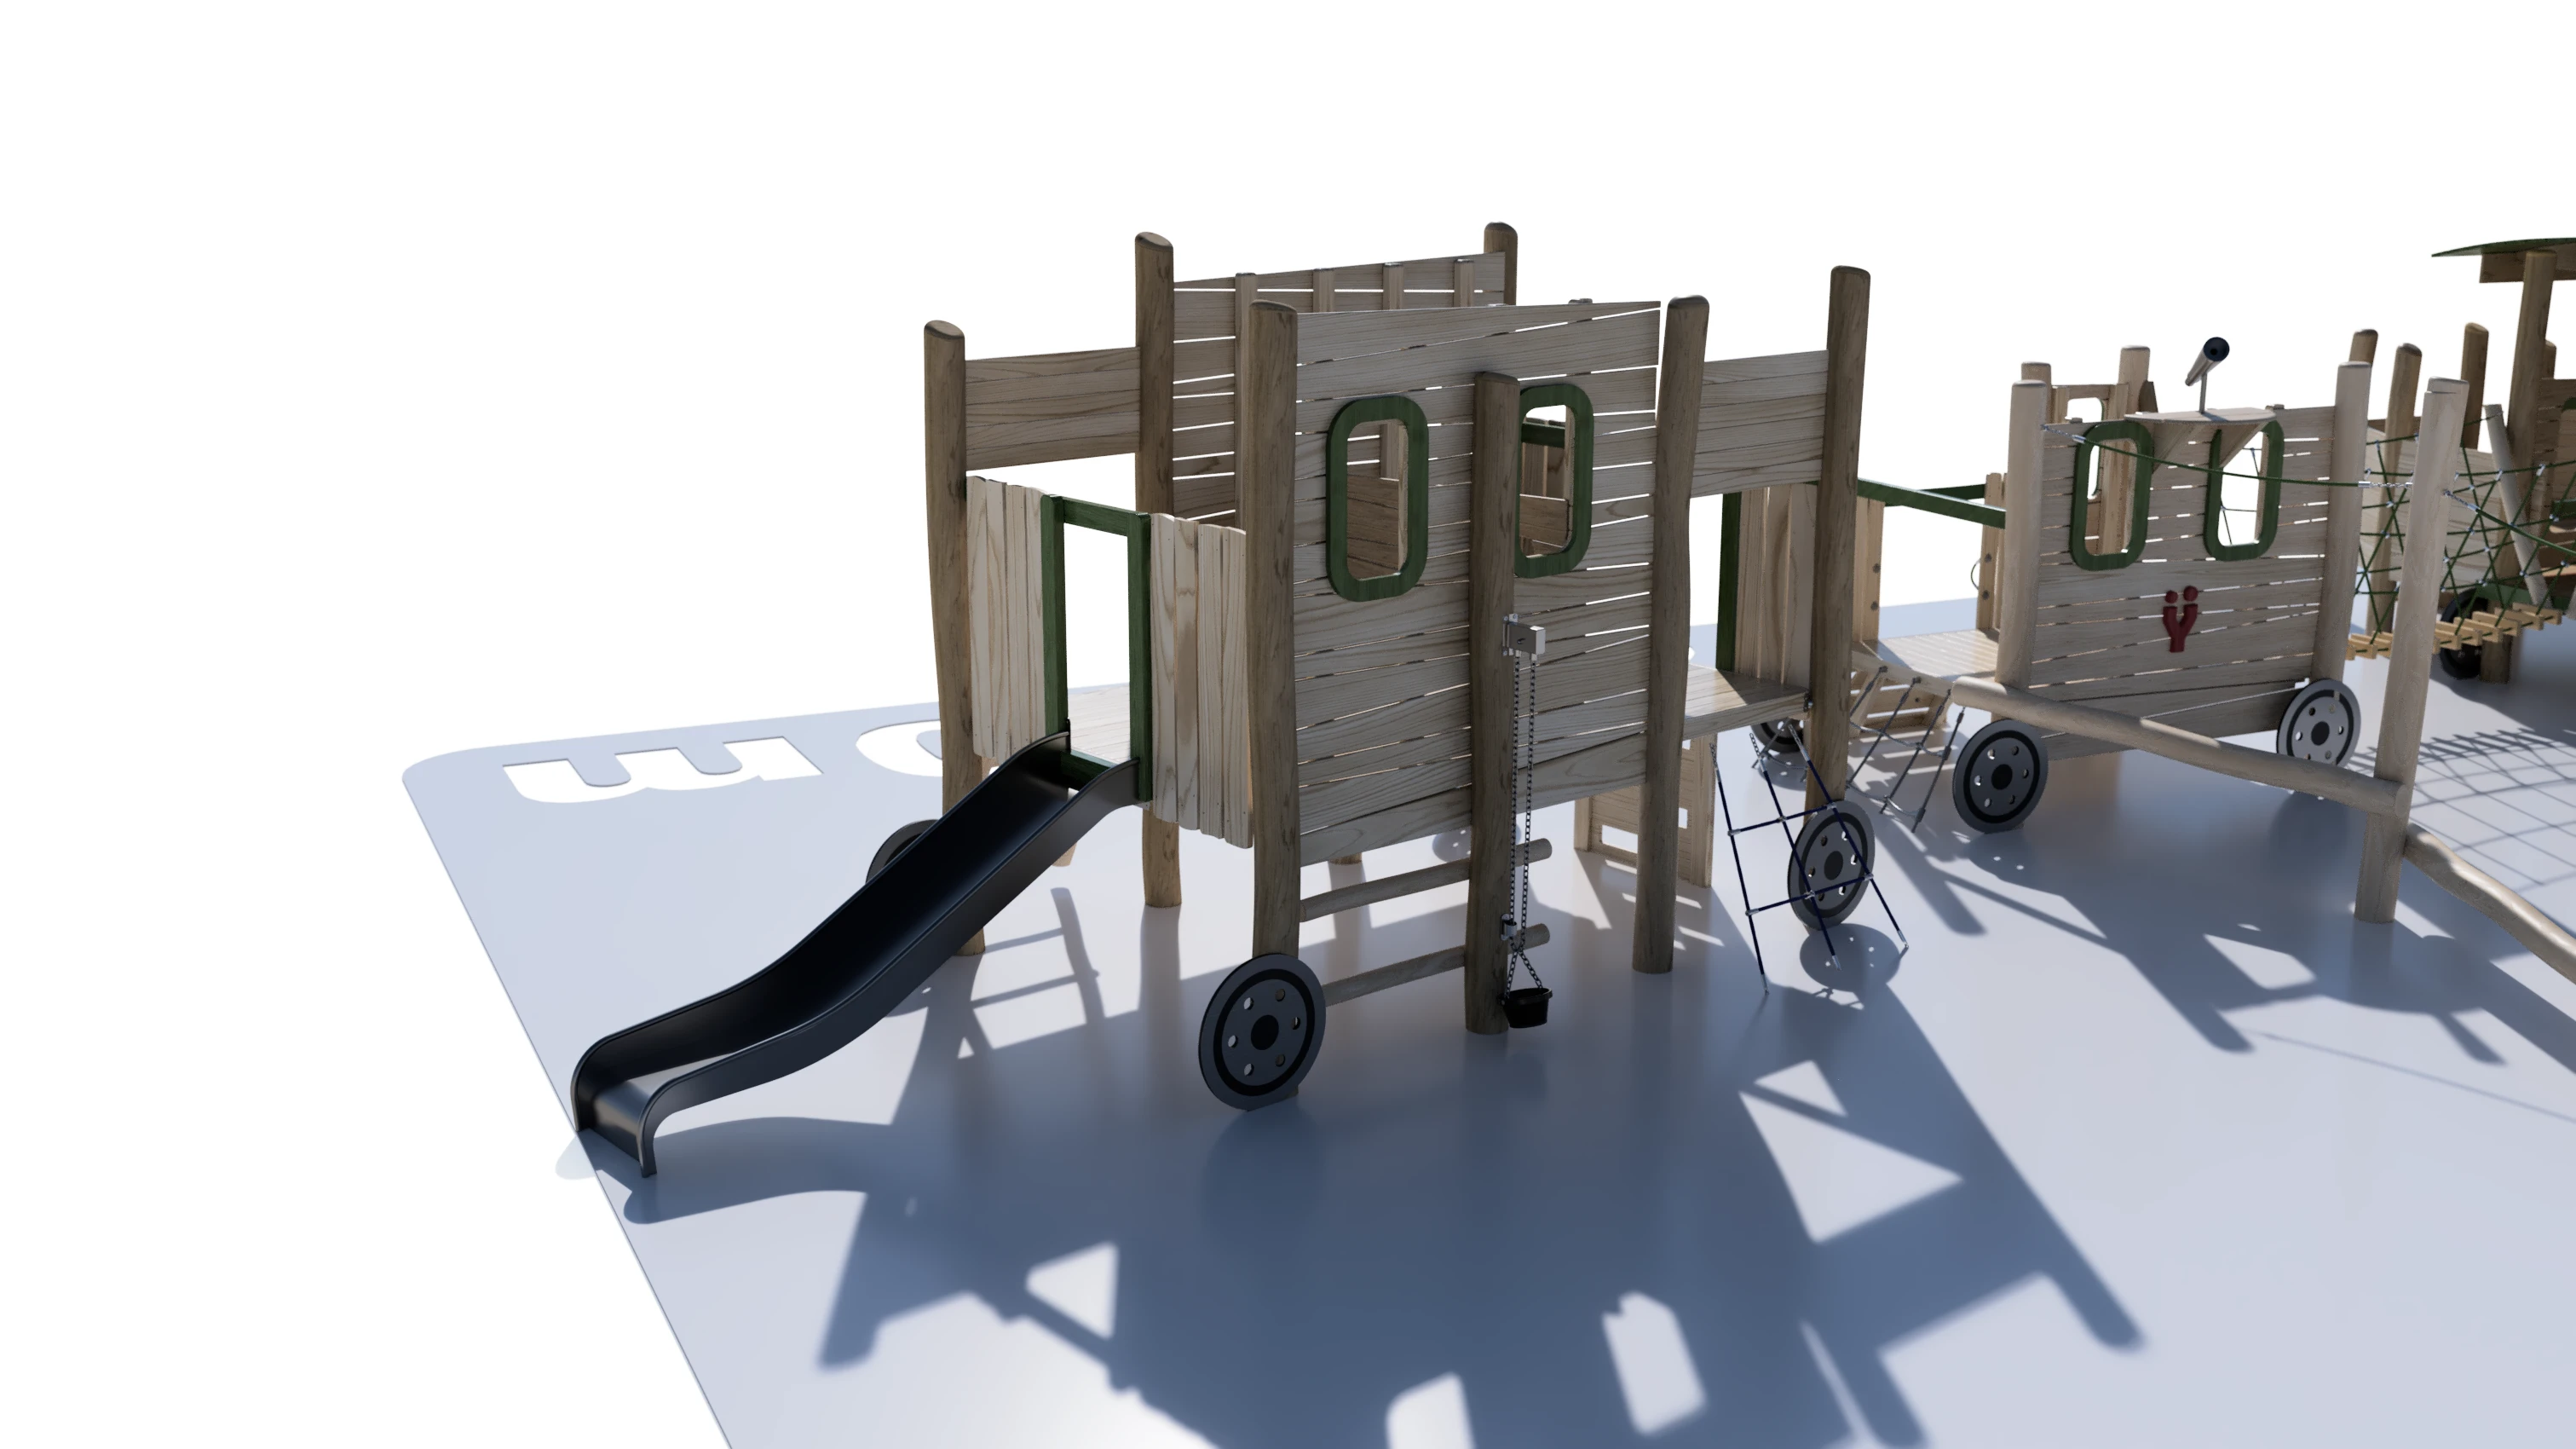
The primary design objective was to transform the client’s detailed 2D sketch into a comprehensive 3D volumetric model while preserving its authentic, rustic aesthetic. Focusing strictly on industrial design, styling, and play ergonomics, the train structure was segmented into diverse interactive zones—including crawling tunnels, balance bridges, elevated cabins, and climbing walls.
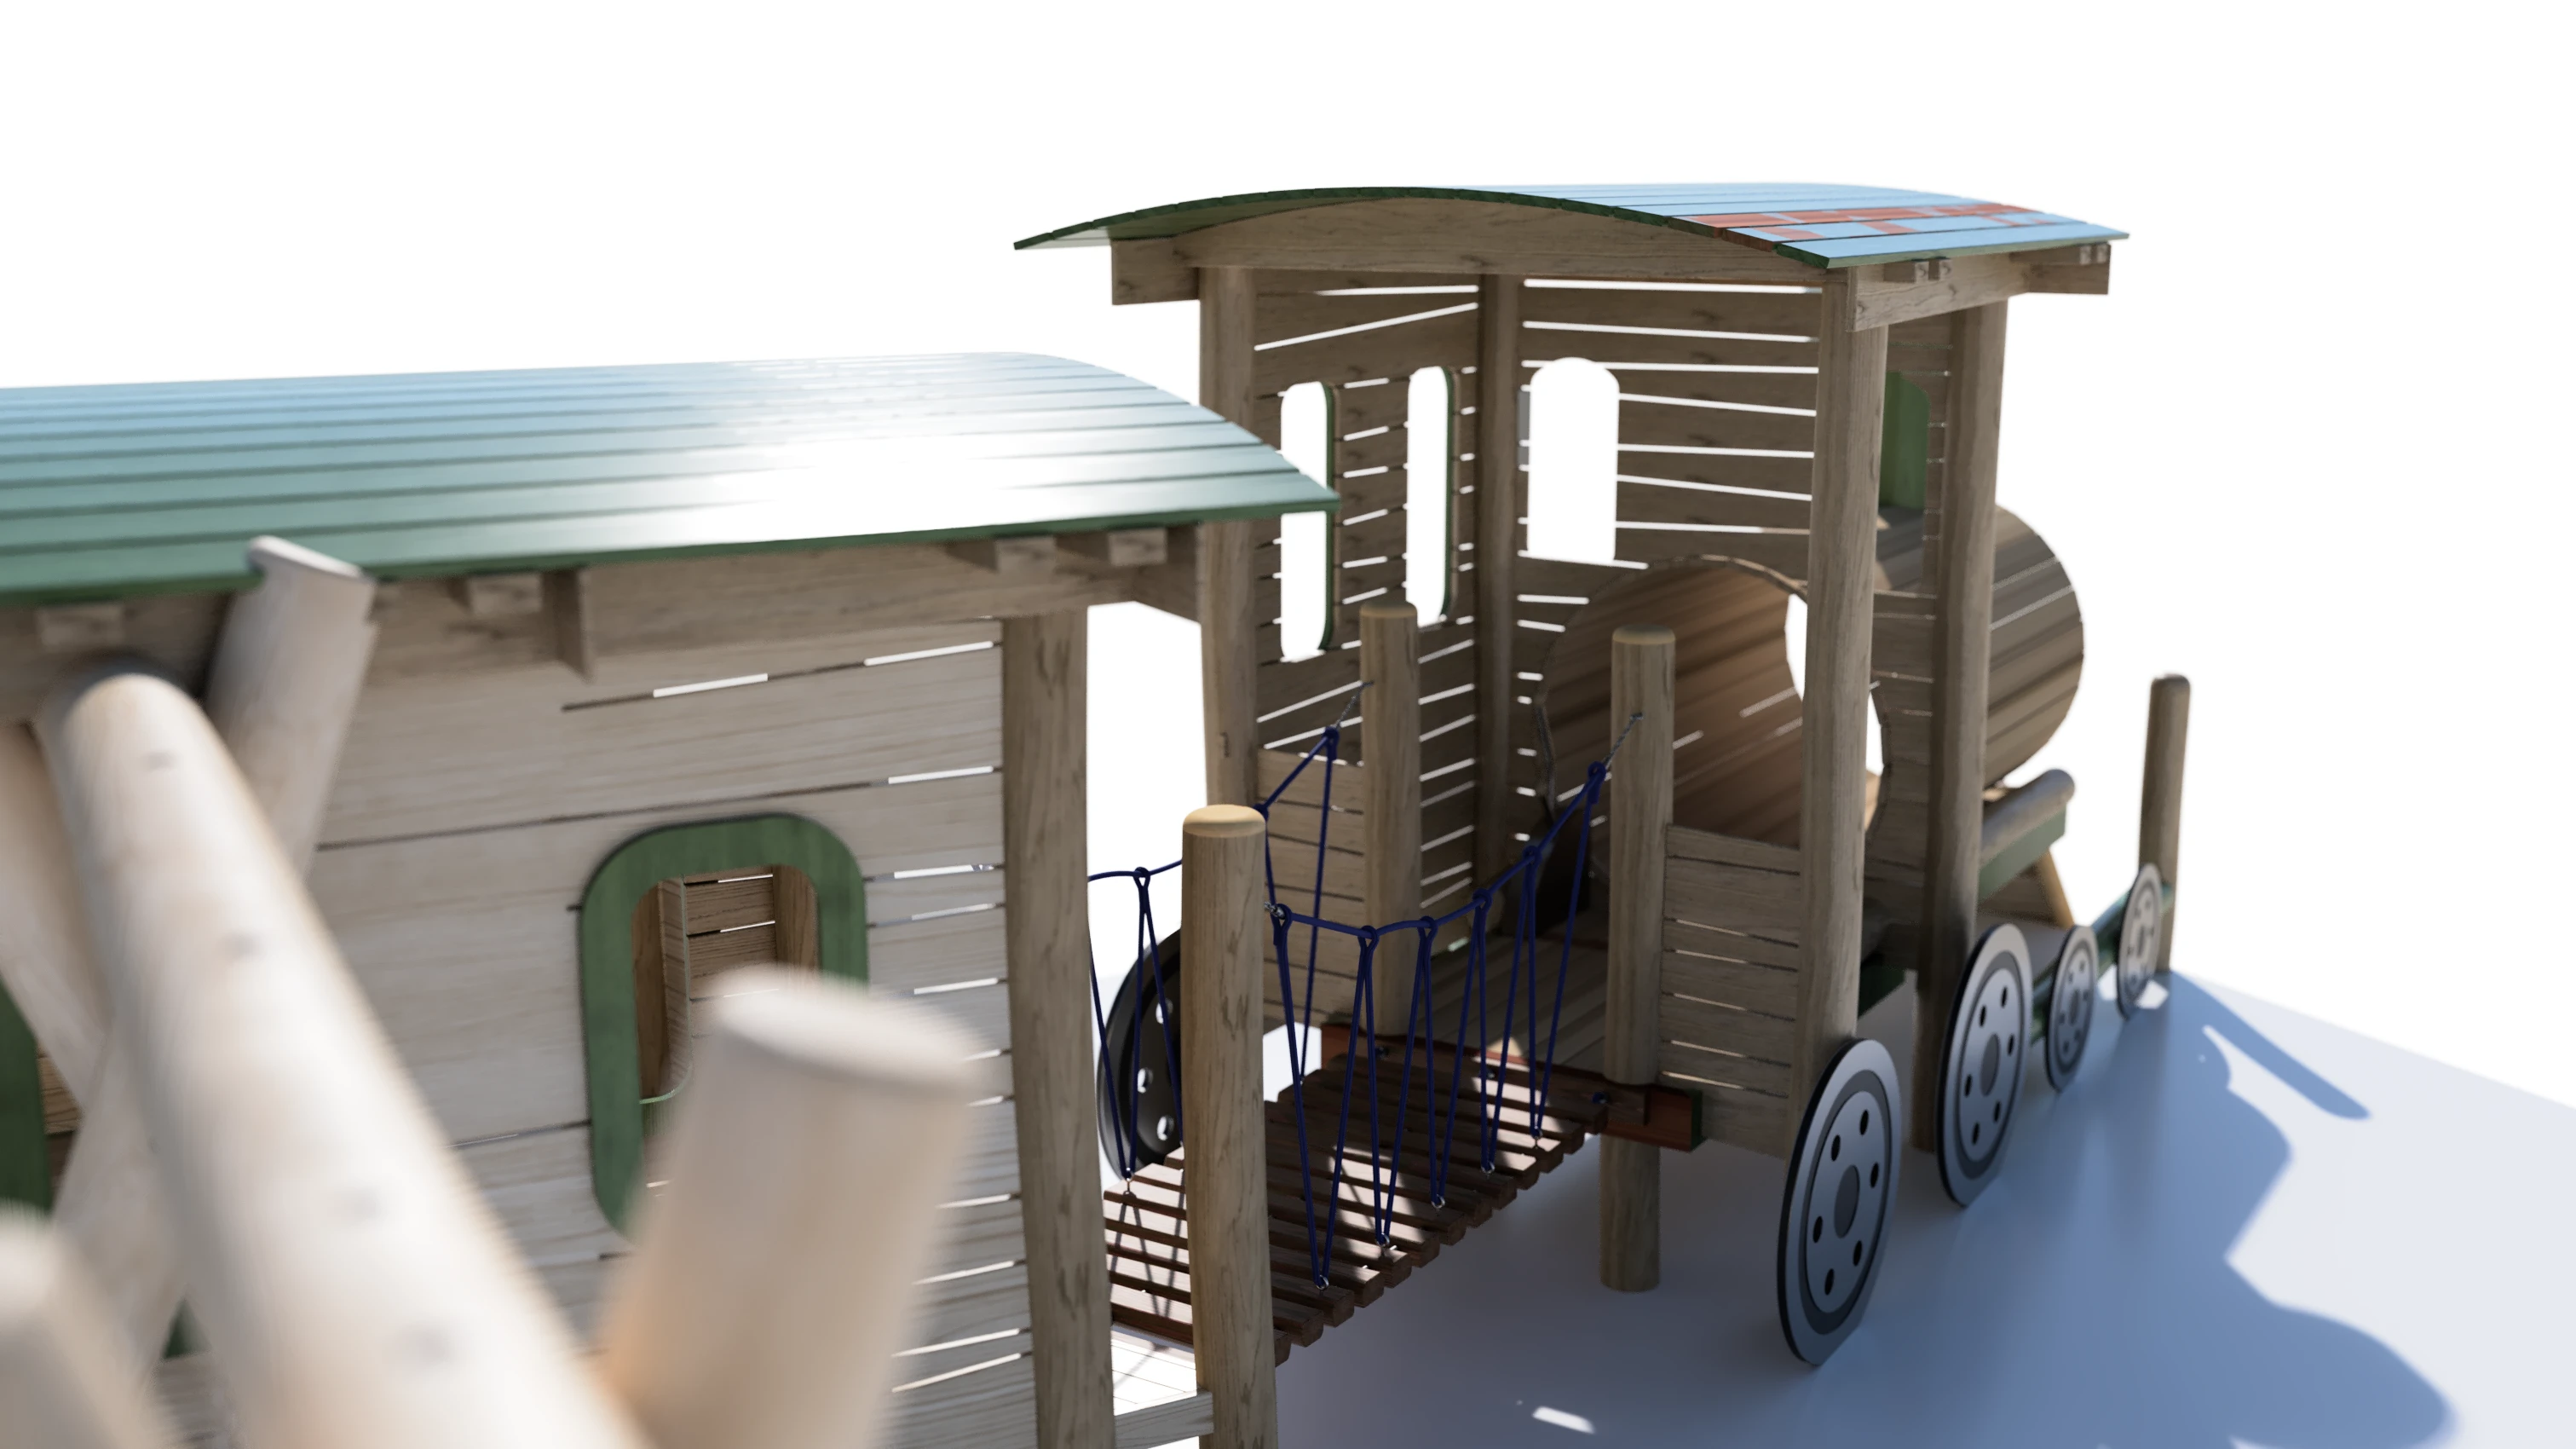
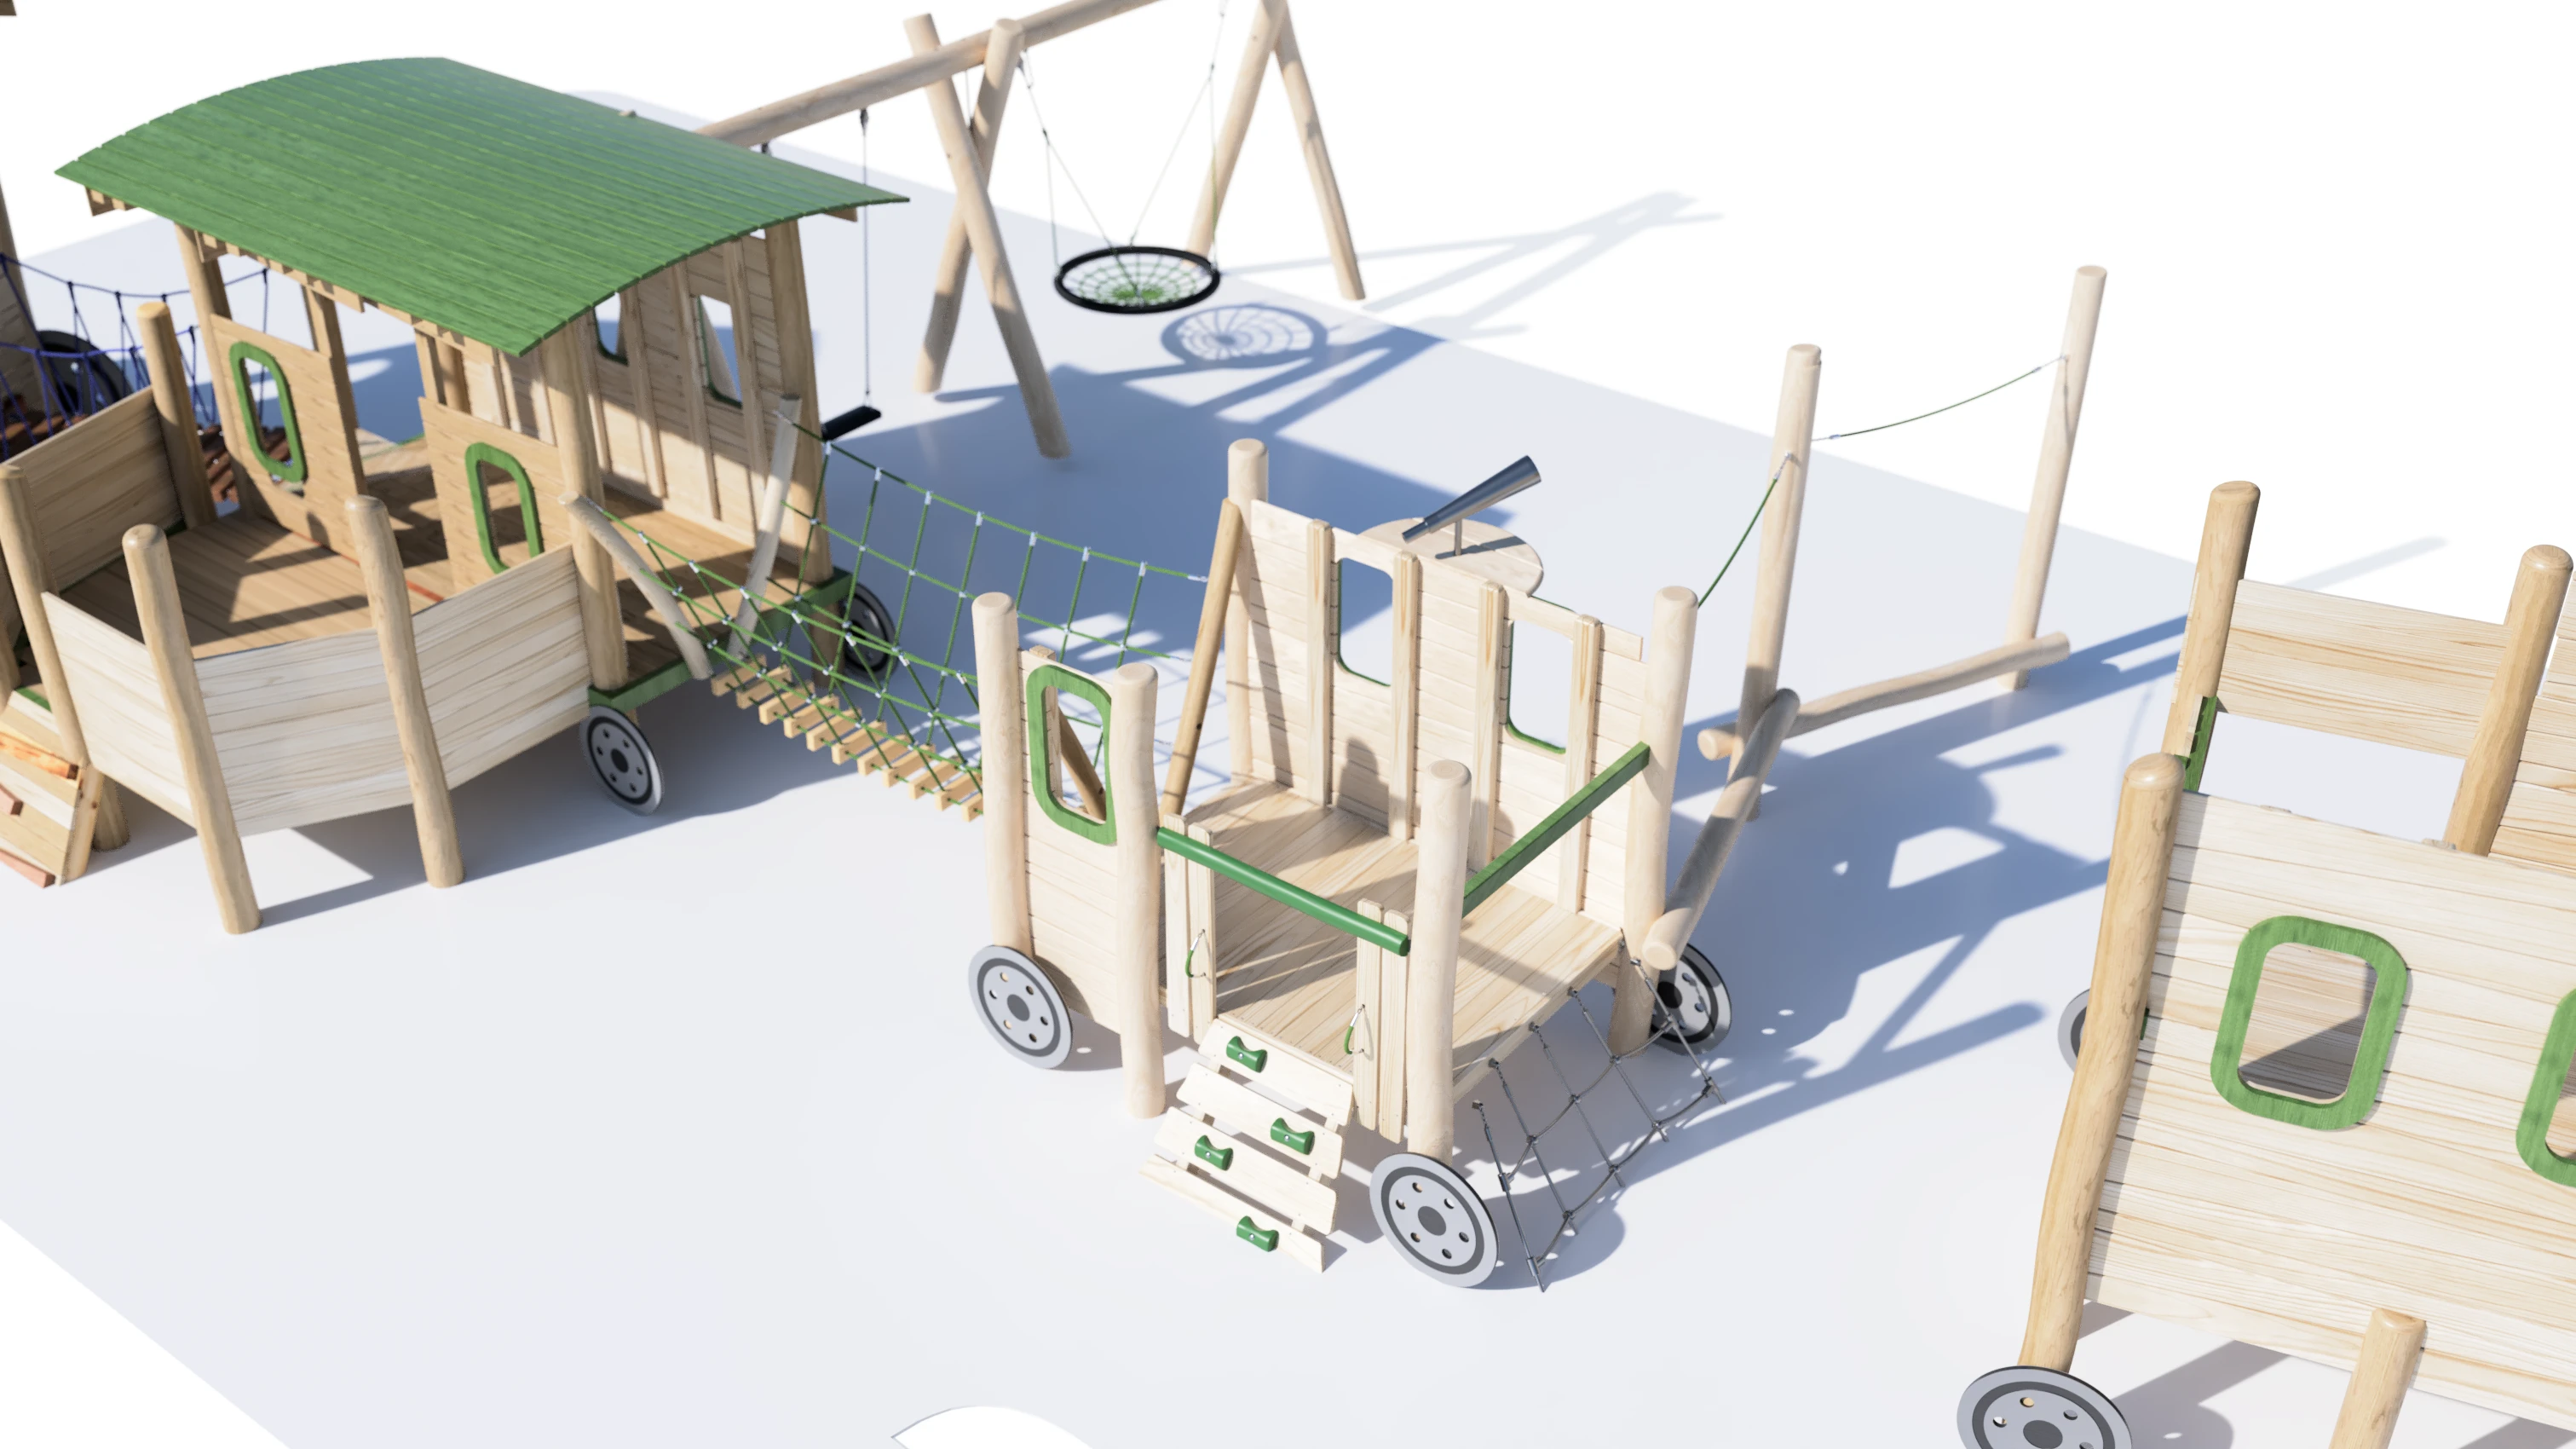
2. Design & Play Scenarios
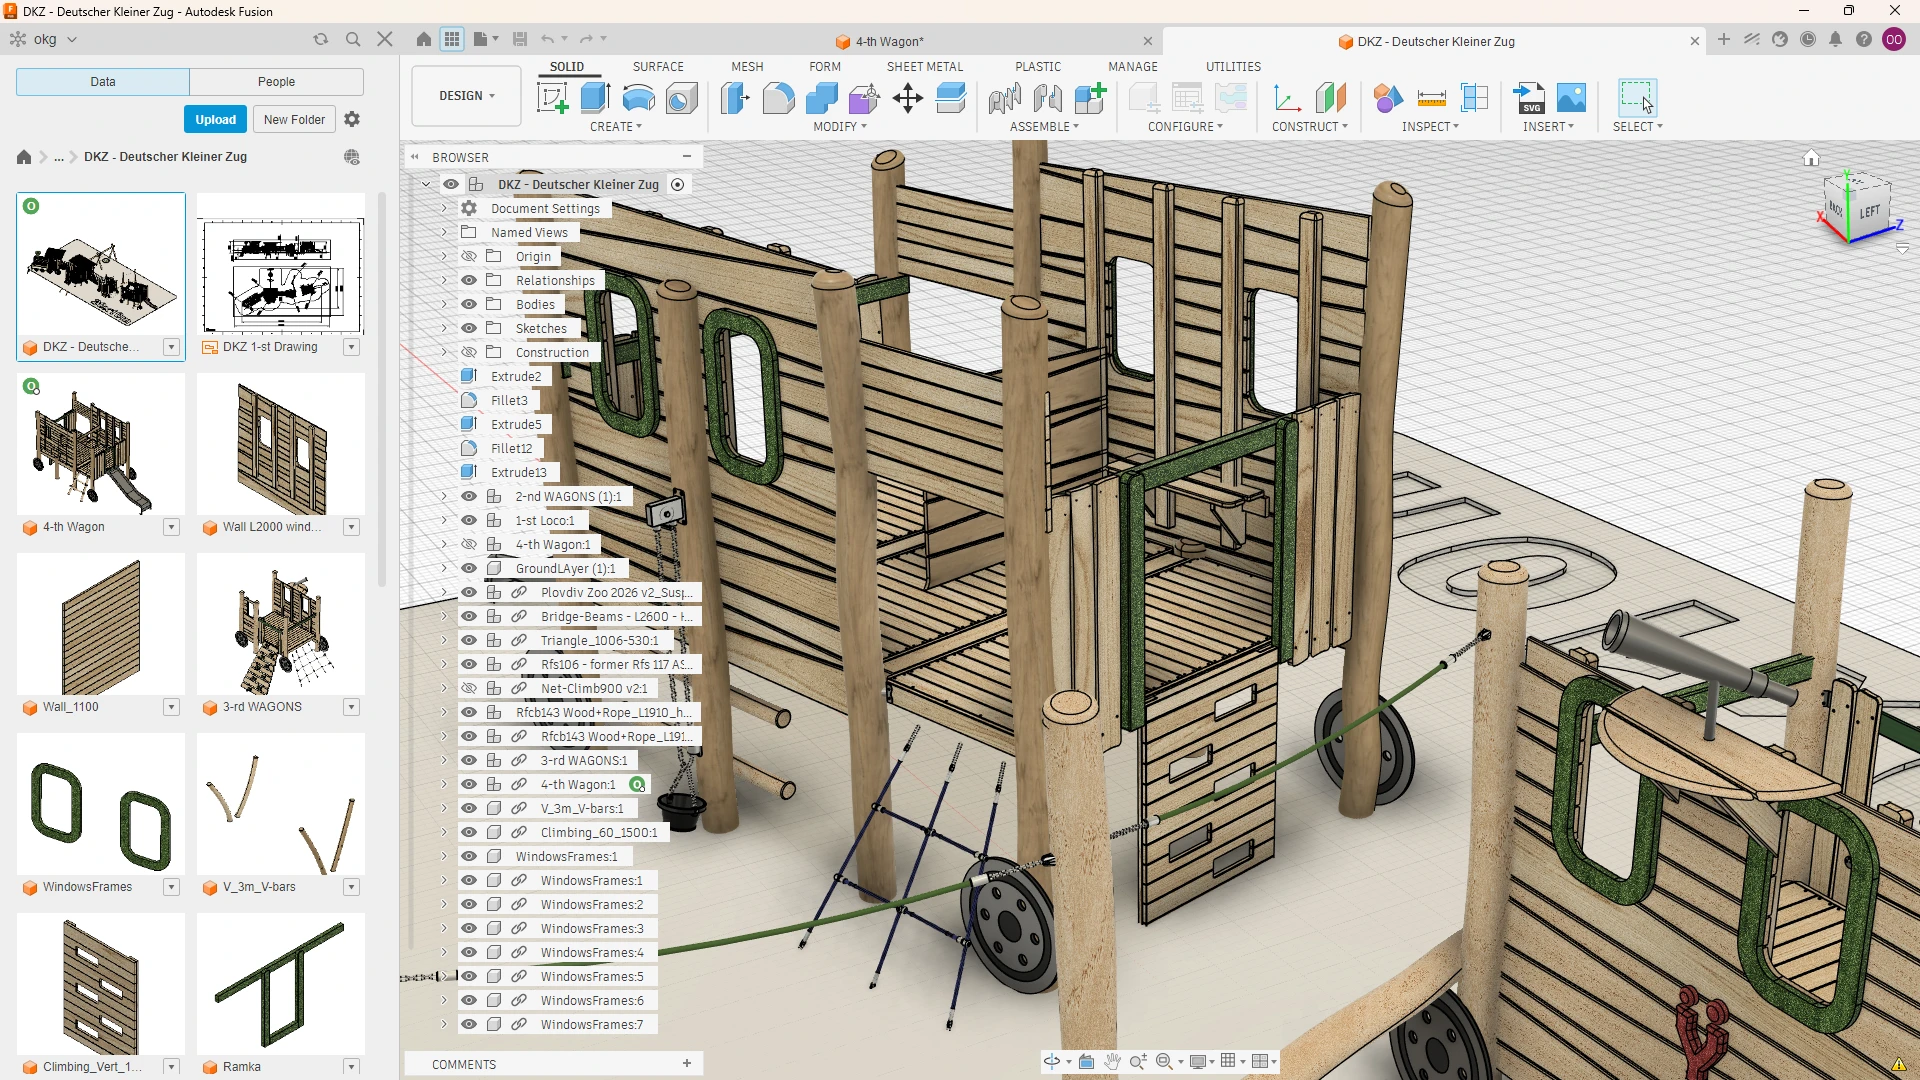
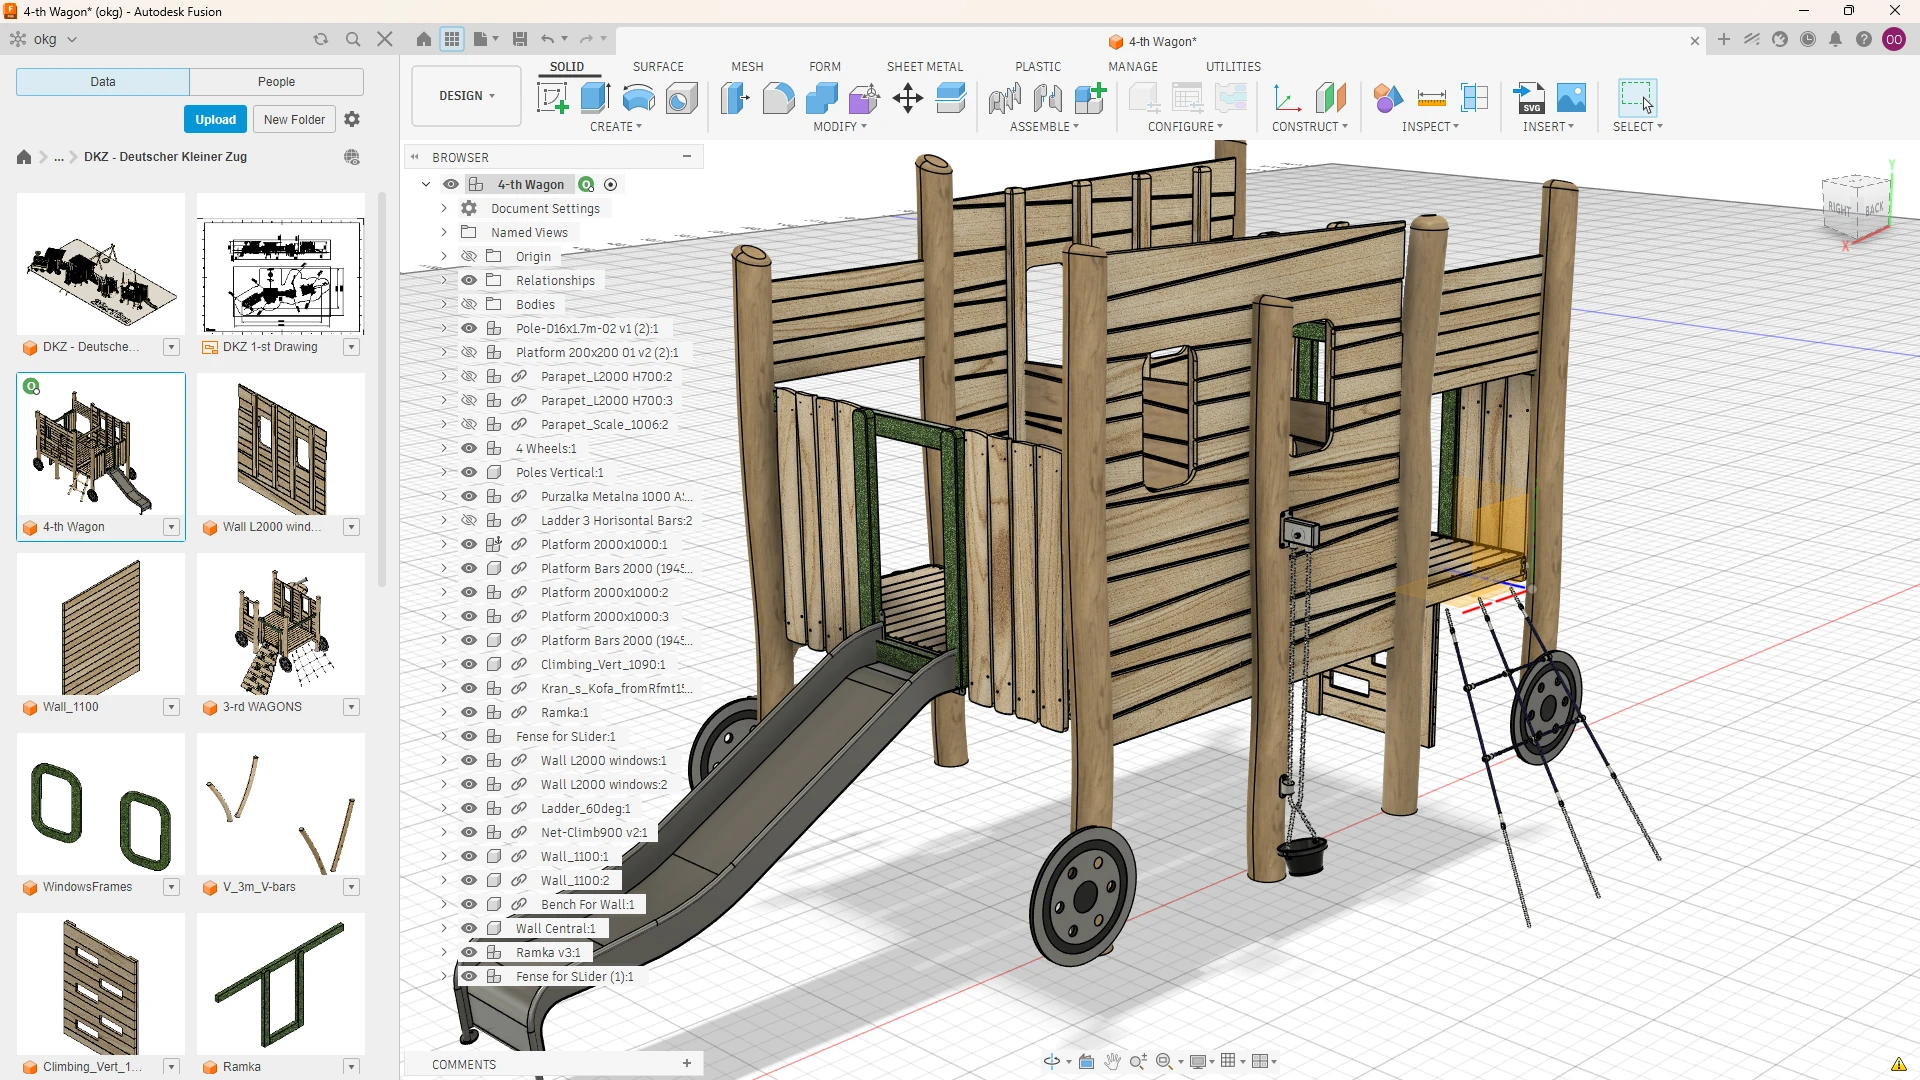
The modeling process ensured that all complex shapes were perfectly adapted to existing manufacturing techniques without entering the deep structural engineering phase.

3. EN 1176 Safety Layout & Footprint
The entire 20-meter-long train composition was arranged to respect the basic EN 1176 safety clearance envelopes. By precisely mapping out the necessary access points and impact-attenuating footprints within the rigid 20 x 10 meters boundary, the 3D model established a definitive, safety-compliant design baseline. This approach guarantees that the visual concept remains uncompromised during the subsequent development.
4. Project Delivery & Design Hand-off
The finalized industrial design successfully satisfied the client’s aesthetic vision and met every strict site limit. With the visual identity, overall proportions, and play features fully locked and approved, the project achieved its milestone.
This 3D model now optimized for hand-off to the technical engineering for final preparing production.
Project Status: Design approved by the client; successfully handed off to the engineering team for final technical realization.