"Sunken Ship" Sea Park Landmark
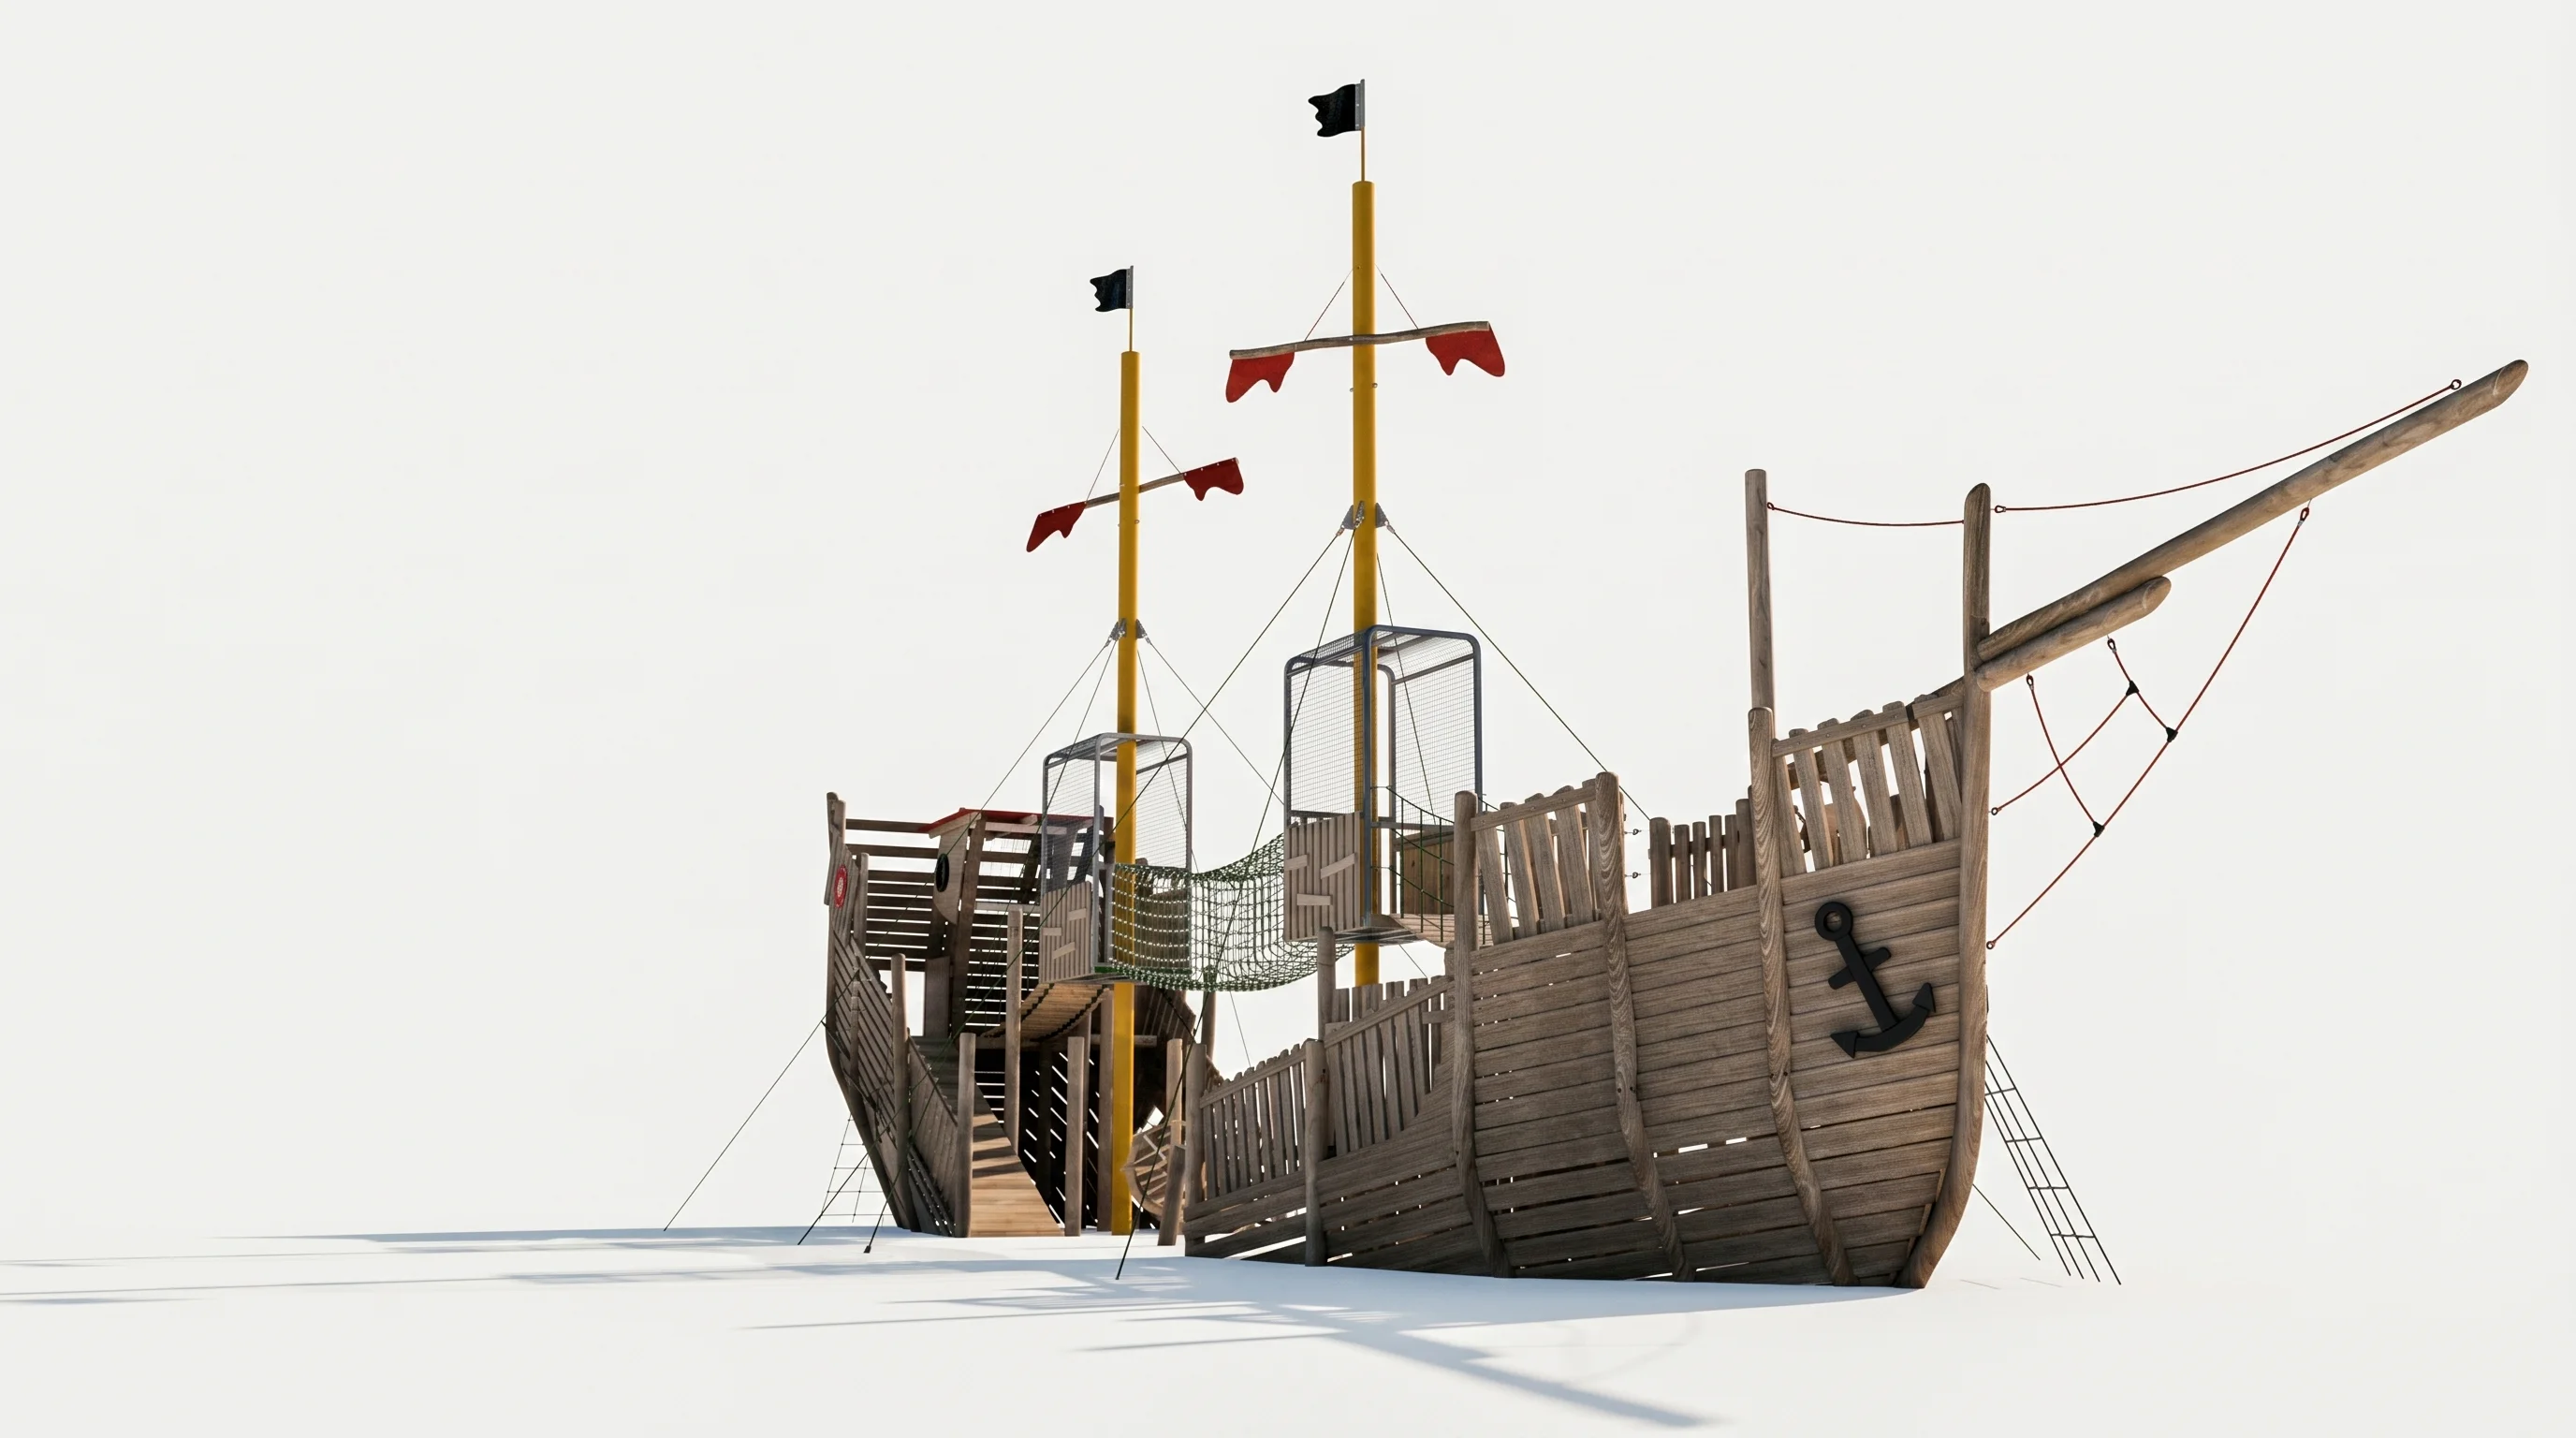
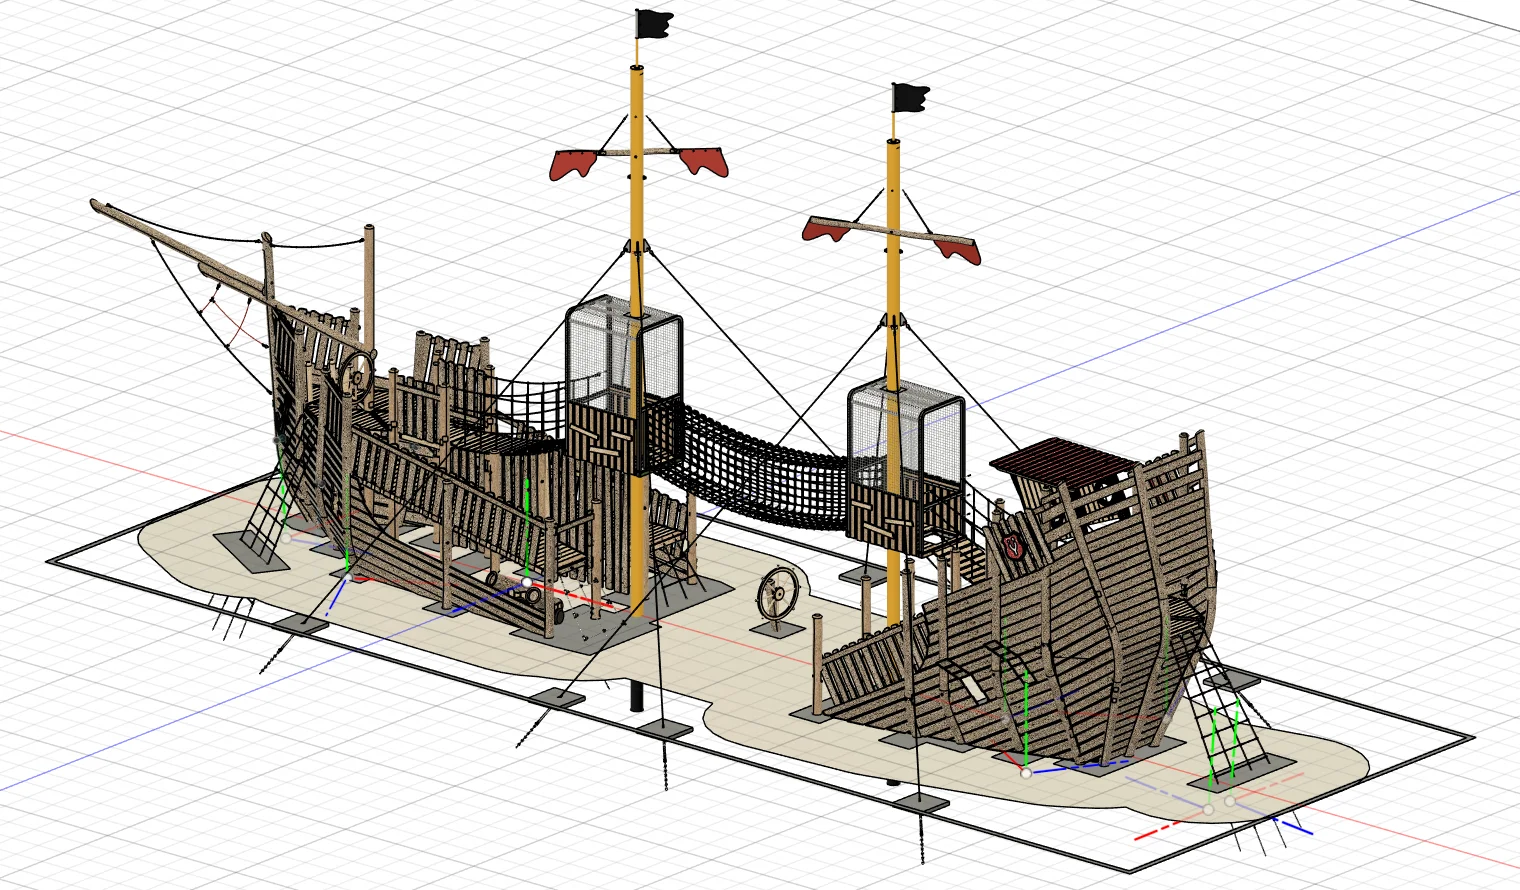
An 18-meter-long sunken ship will become the main attraction of the future playground of the new Marine Park on the Black Sea coast.
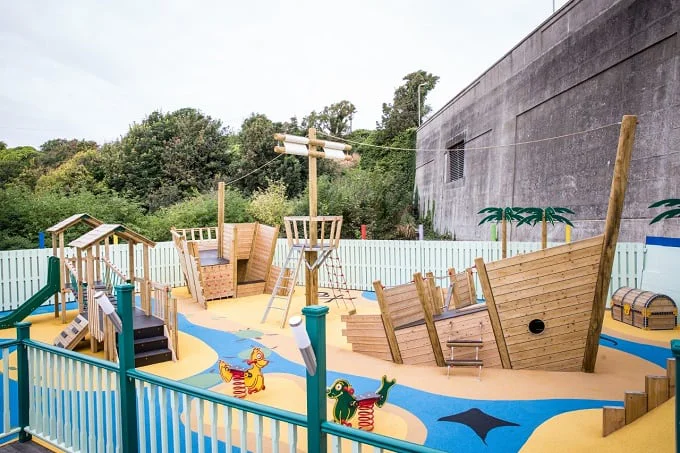
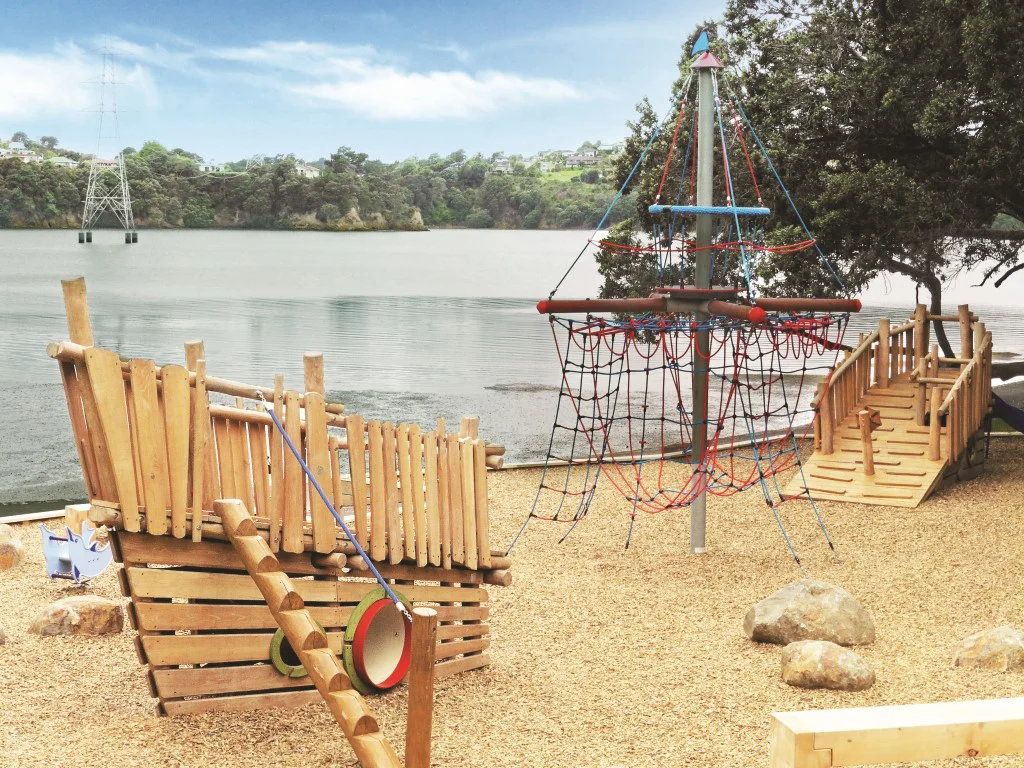
01. Context, Constraints & Historical References
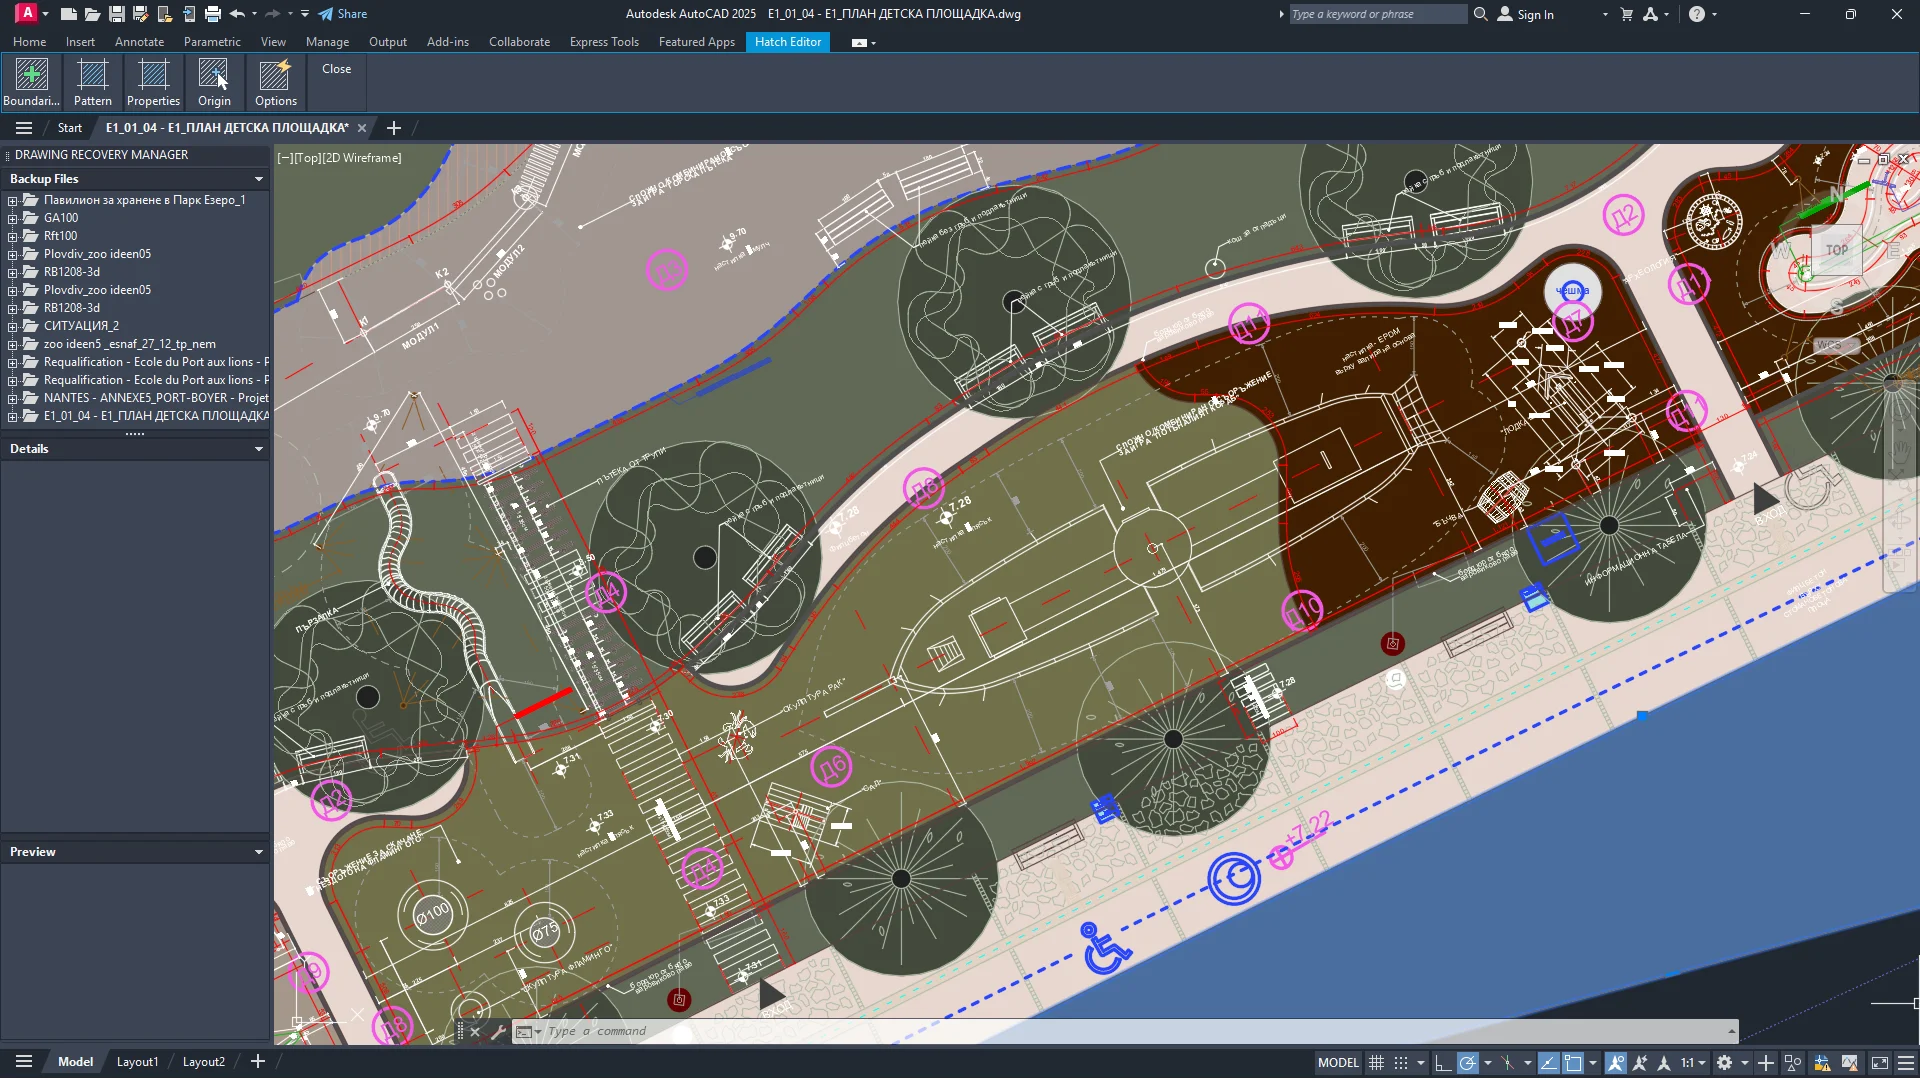
The architectural framework and site master plan were developed and provided by an external architectural studio. Working within these strictly predefined dimensions, my task was to design the playground's main attraction — the sunken ship.
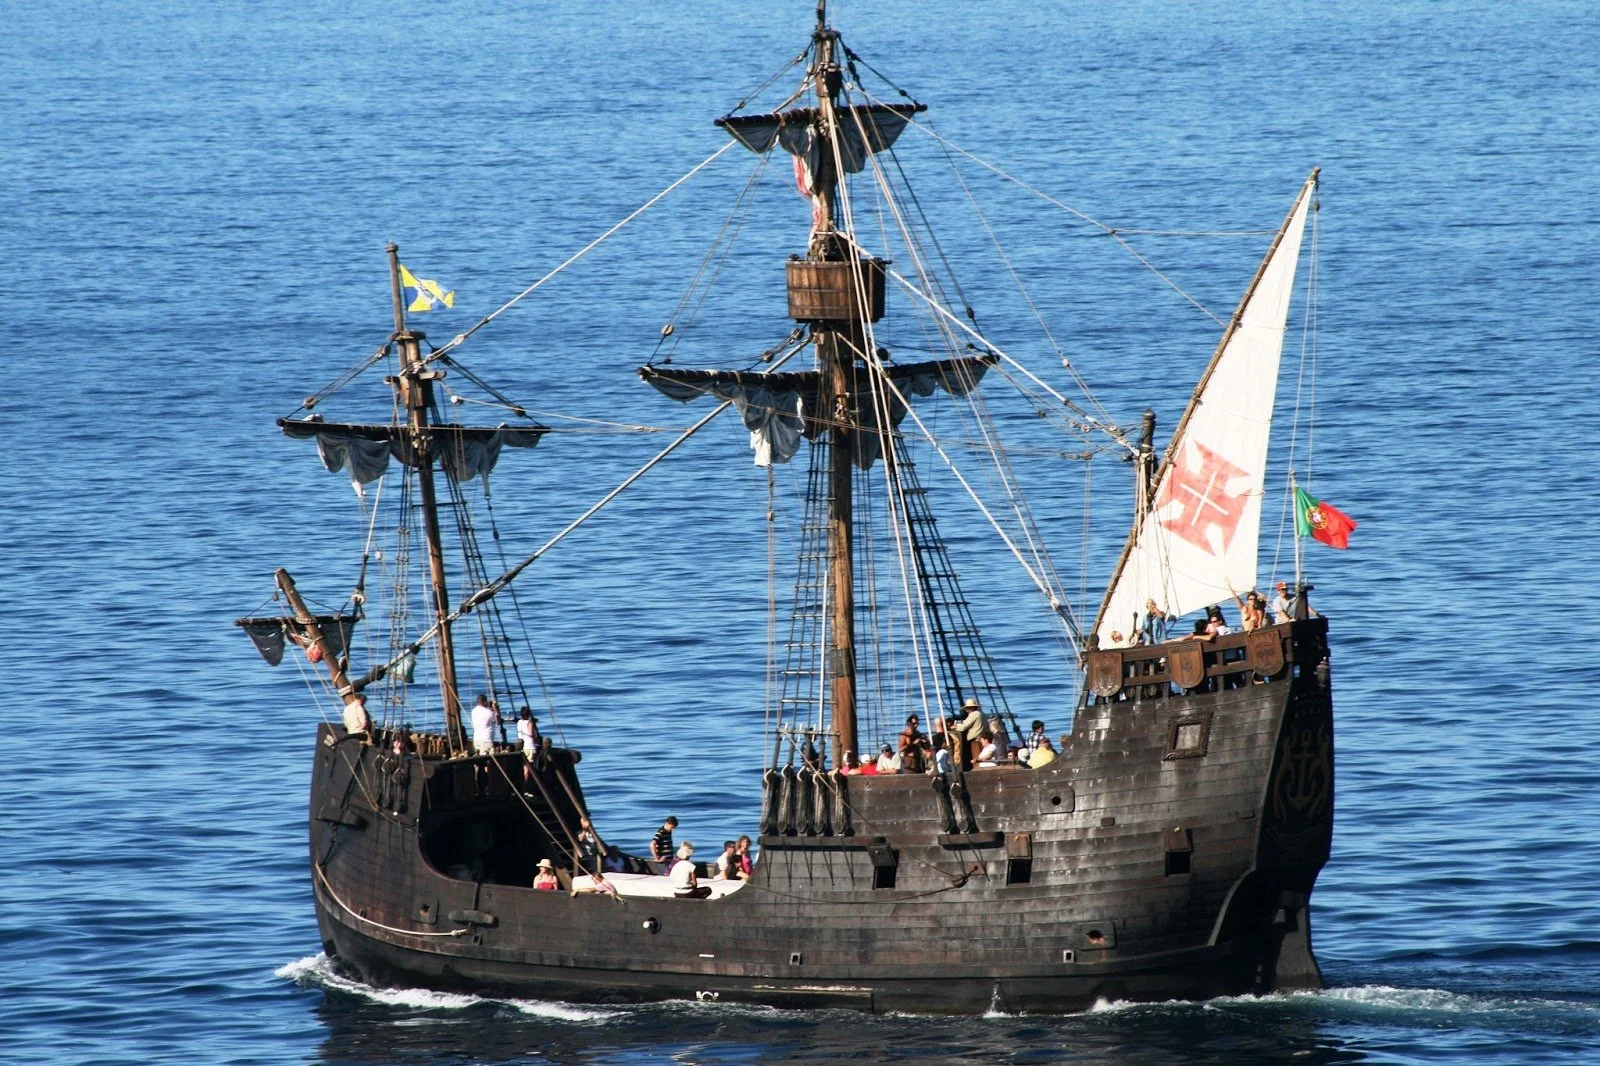
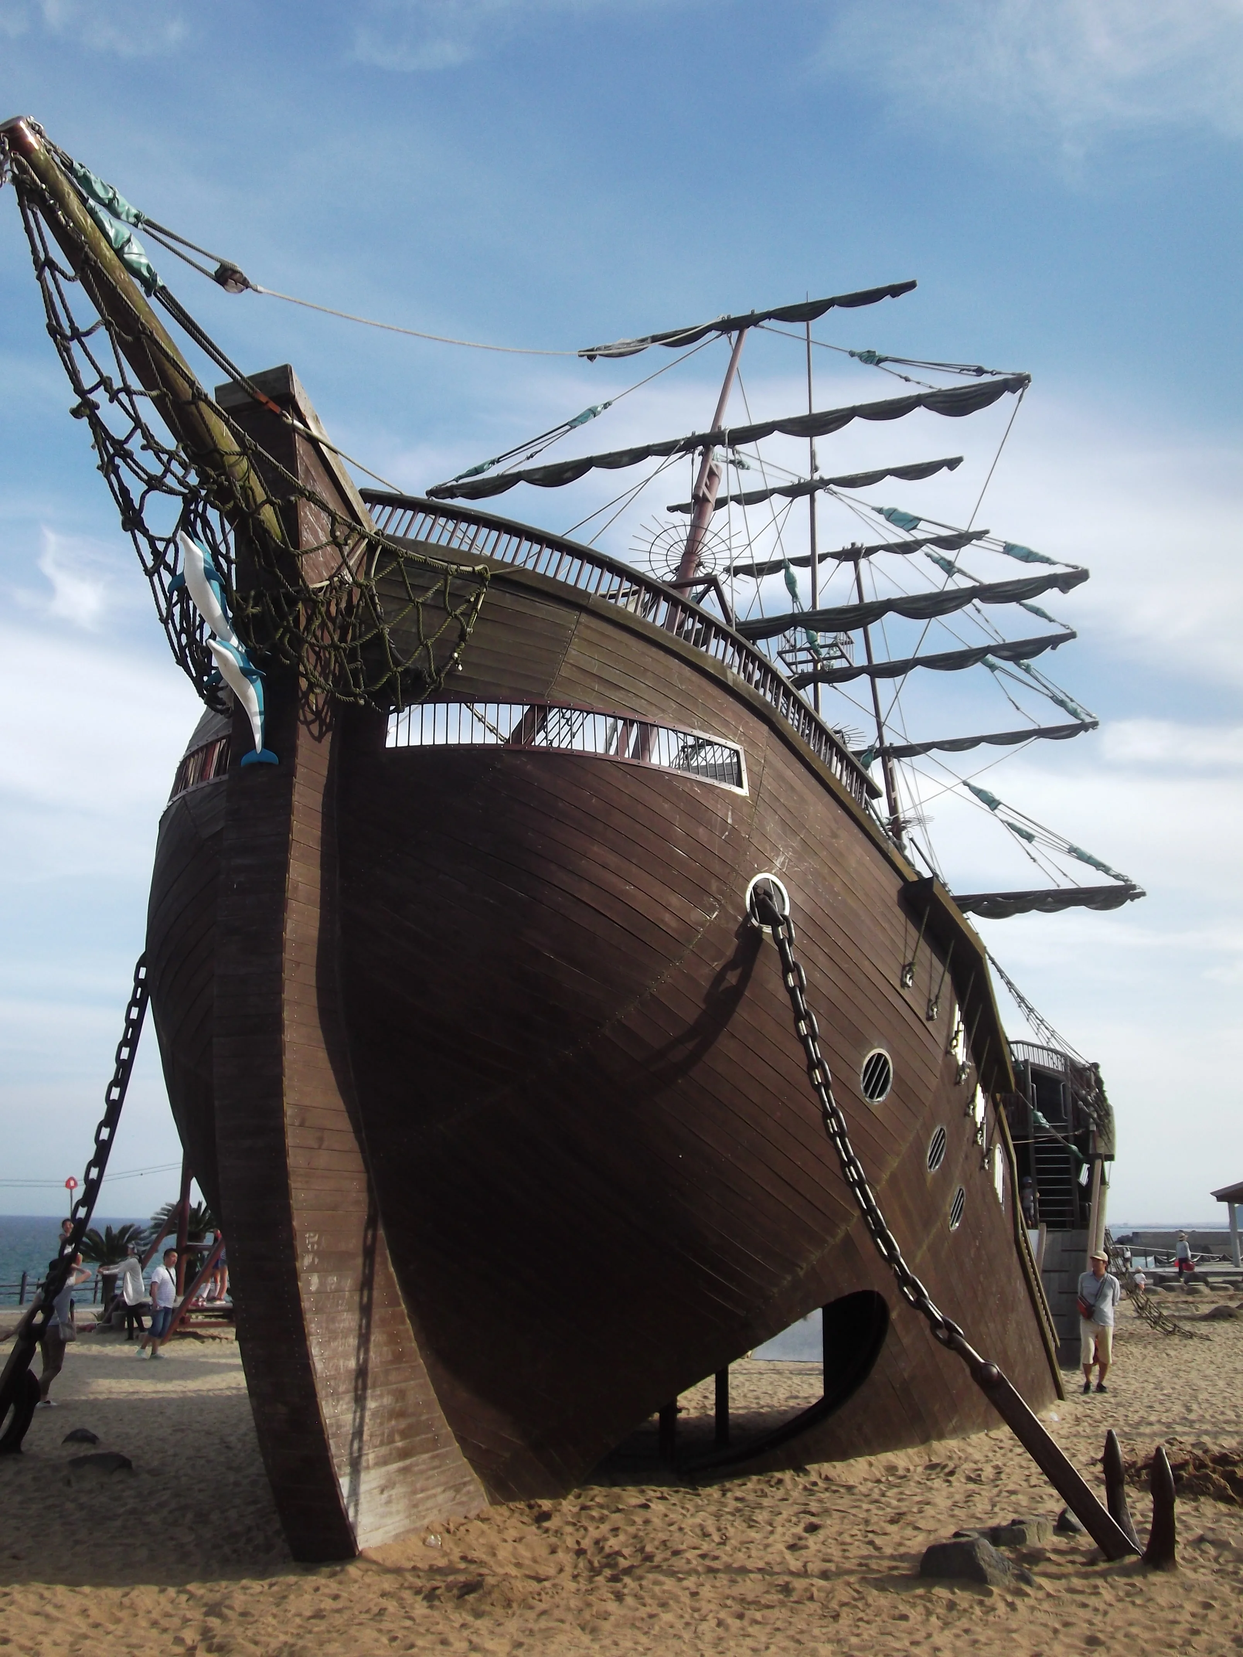
Using the architectural layout as a precise baseline, the ship's scale and geometry were meticulously calculated to fit the designated footprint while maintaining required safety zones. Take an inspiration from historic galleons and shipwrecks, I should create landmark for the Burgas New Sea Park.
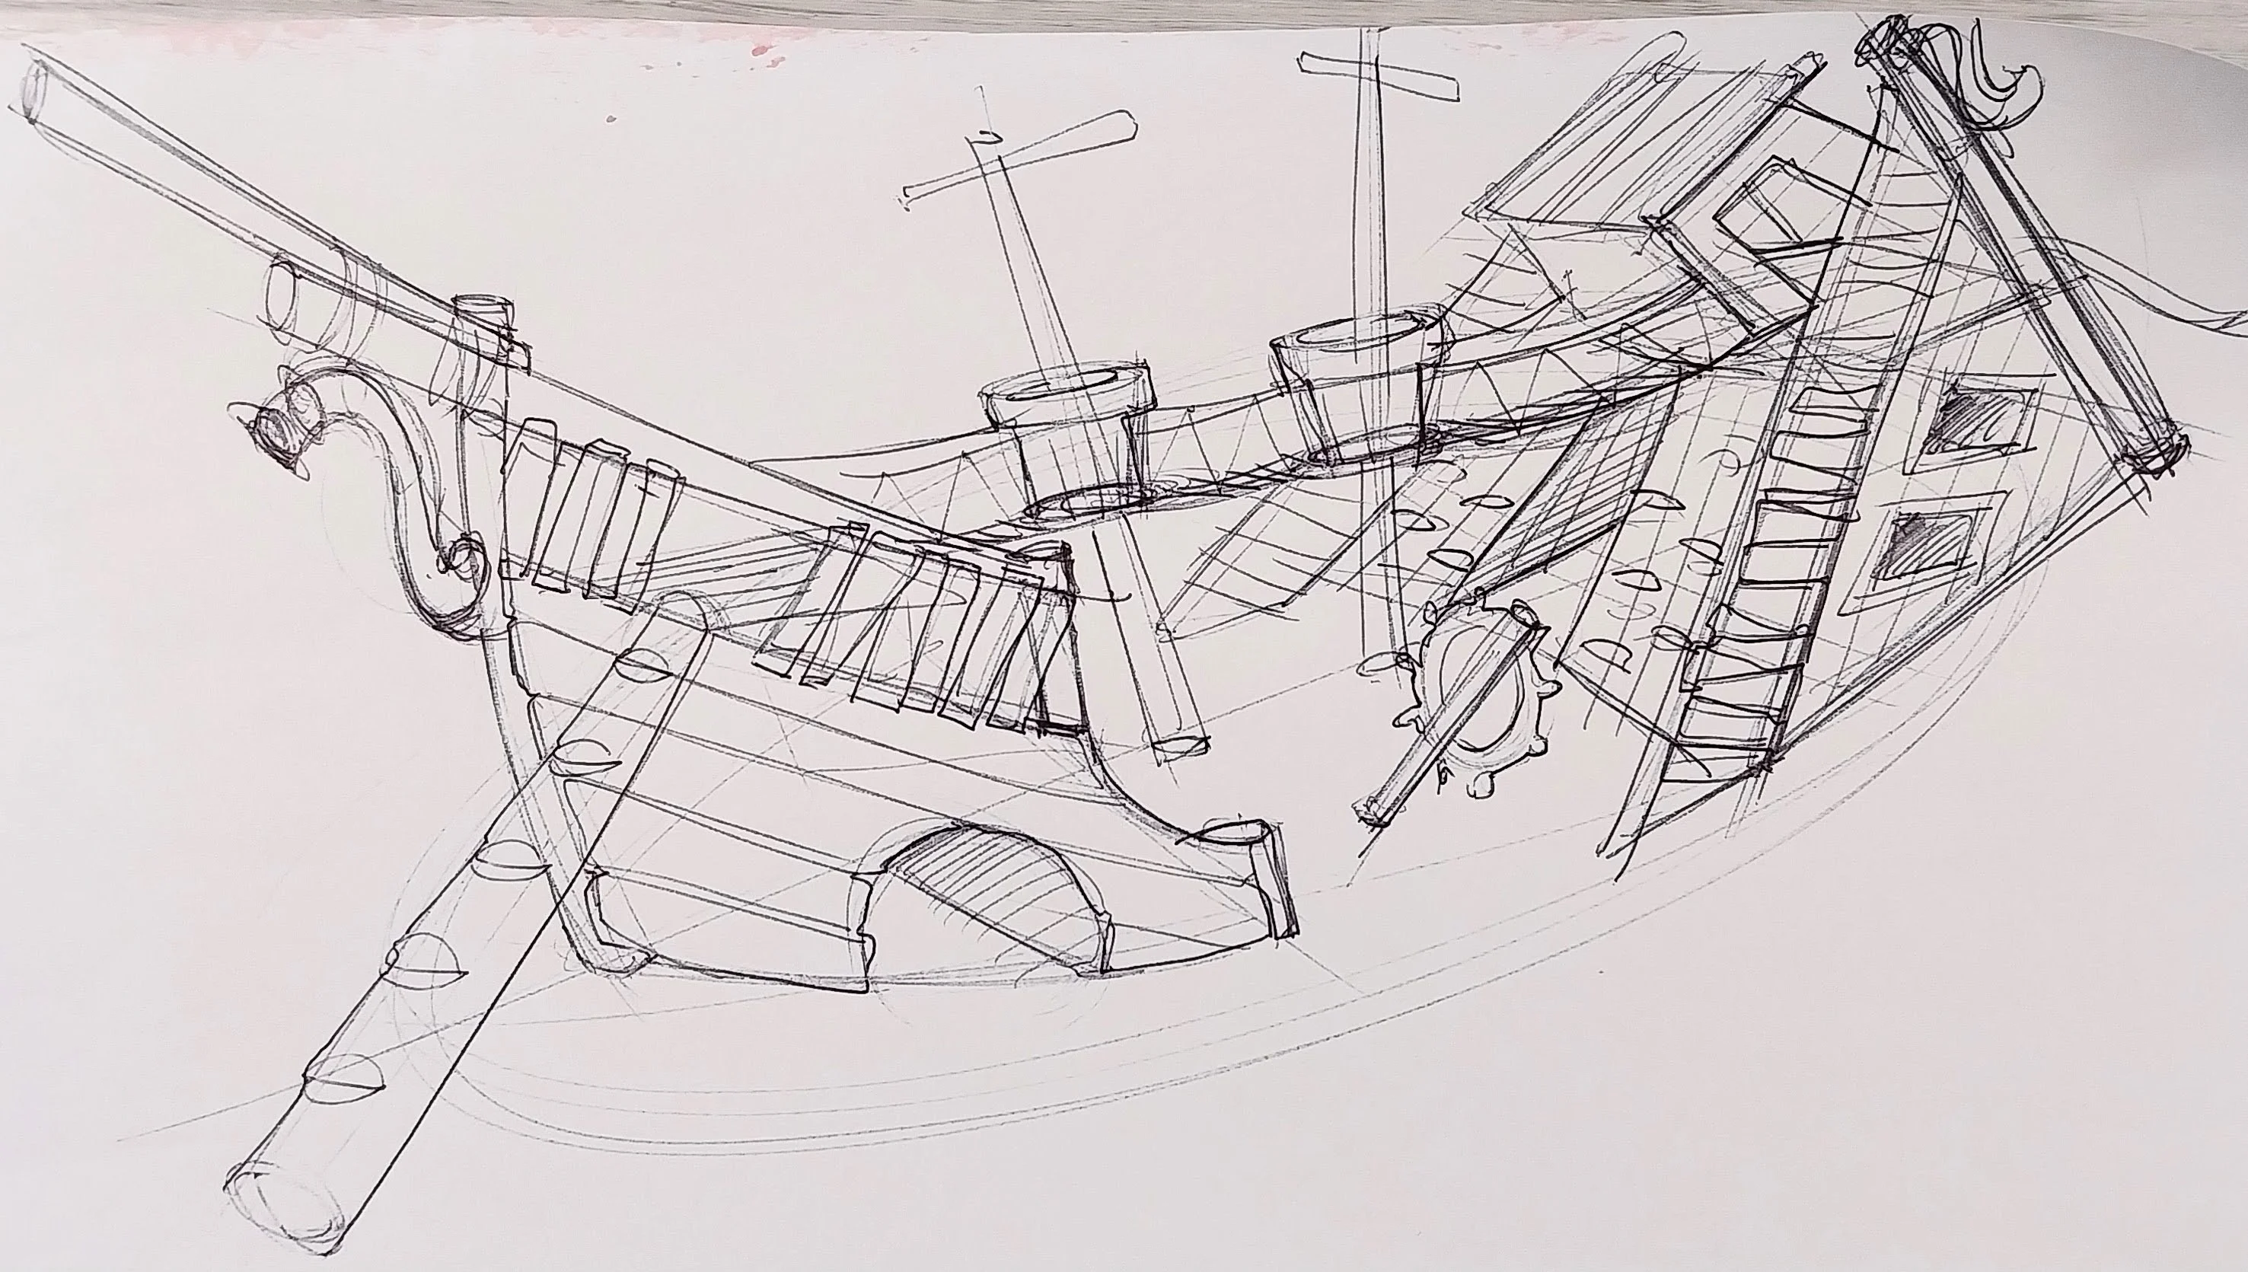
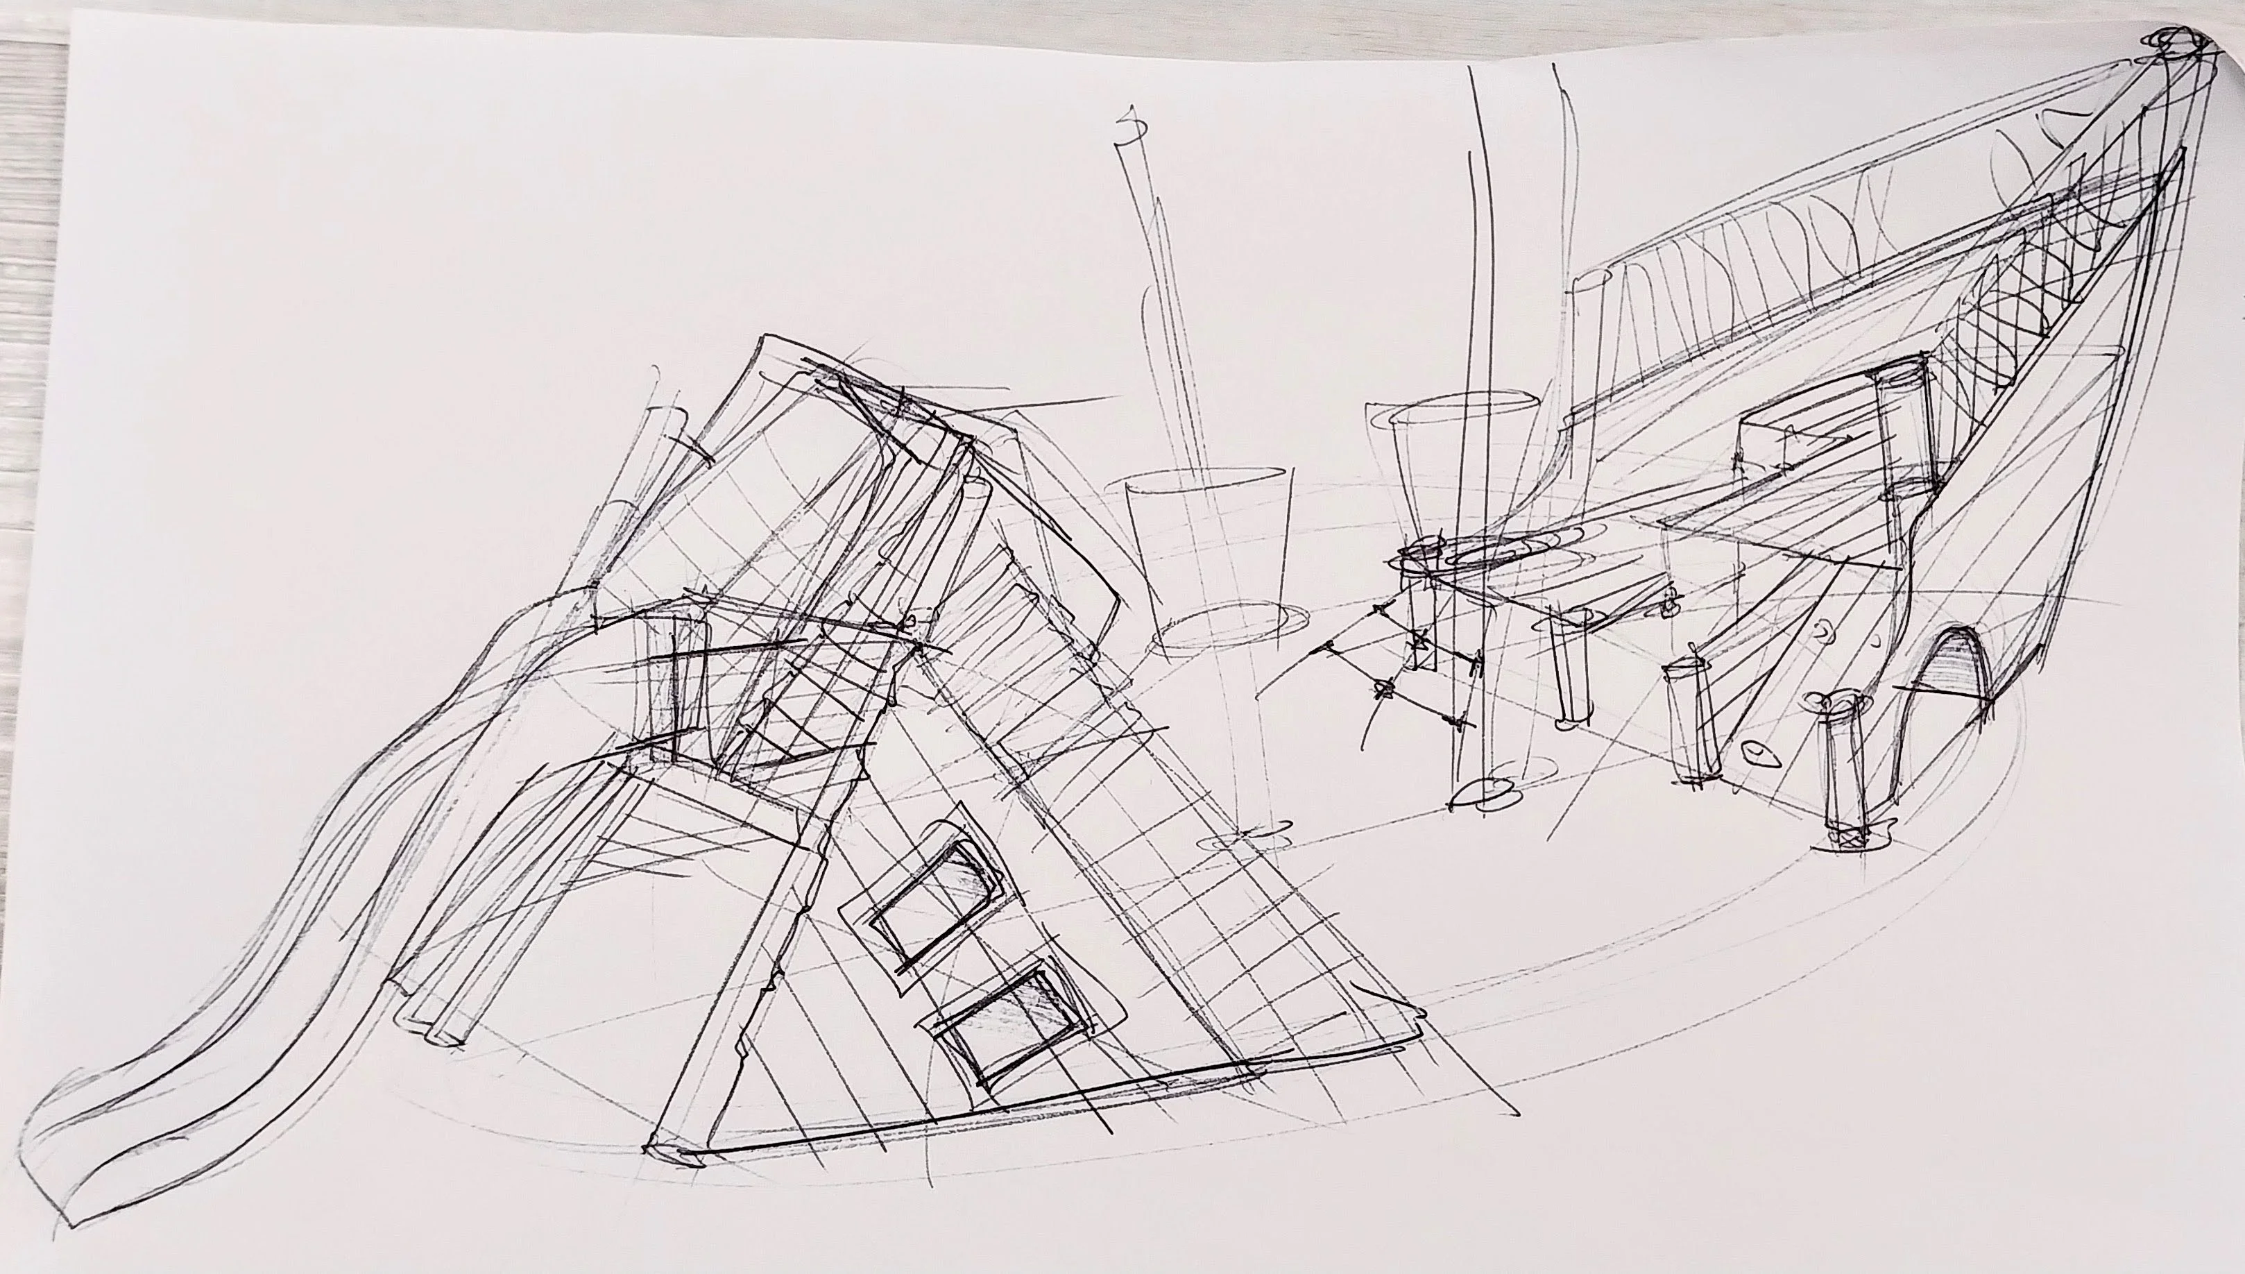
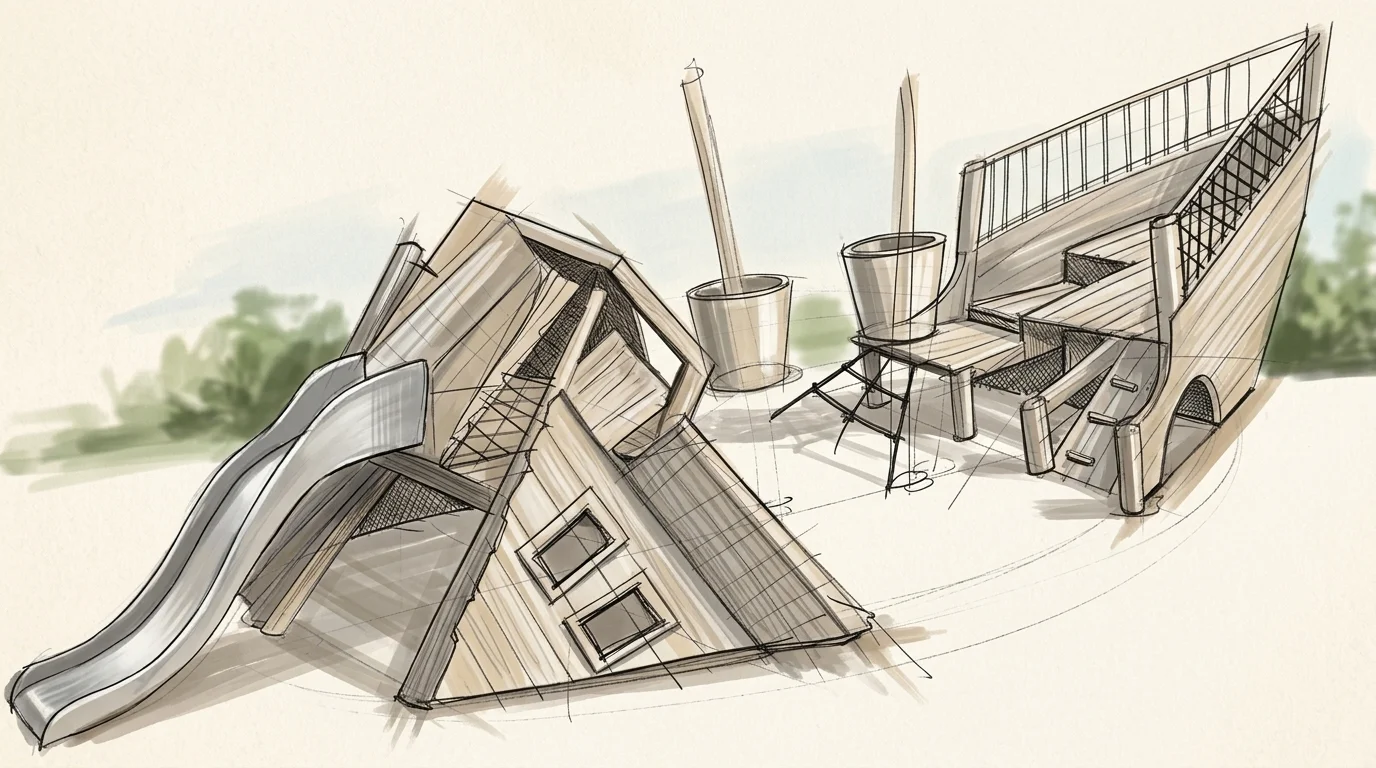
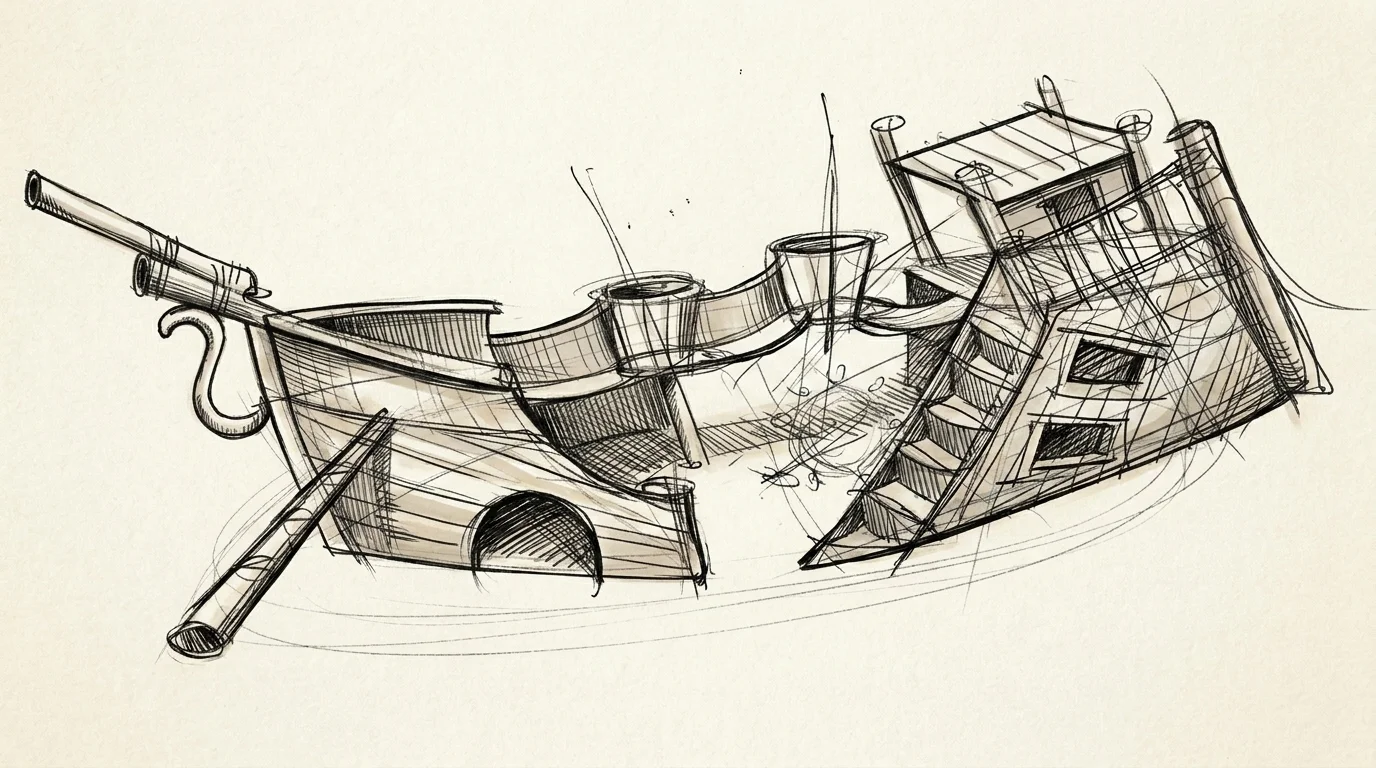
02. Concept & Form Development
The core concept is created around an exciting "sunken ship" split-body aesthetic, breaking the traditional linear playground format into multi-level interactive zones.
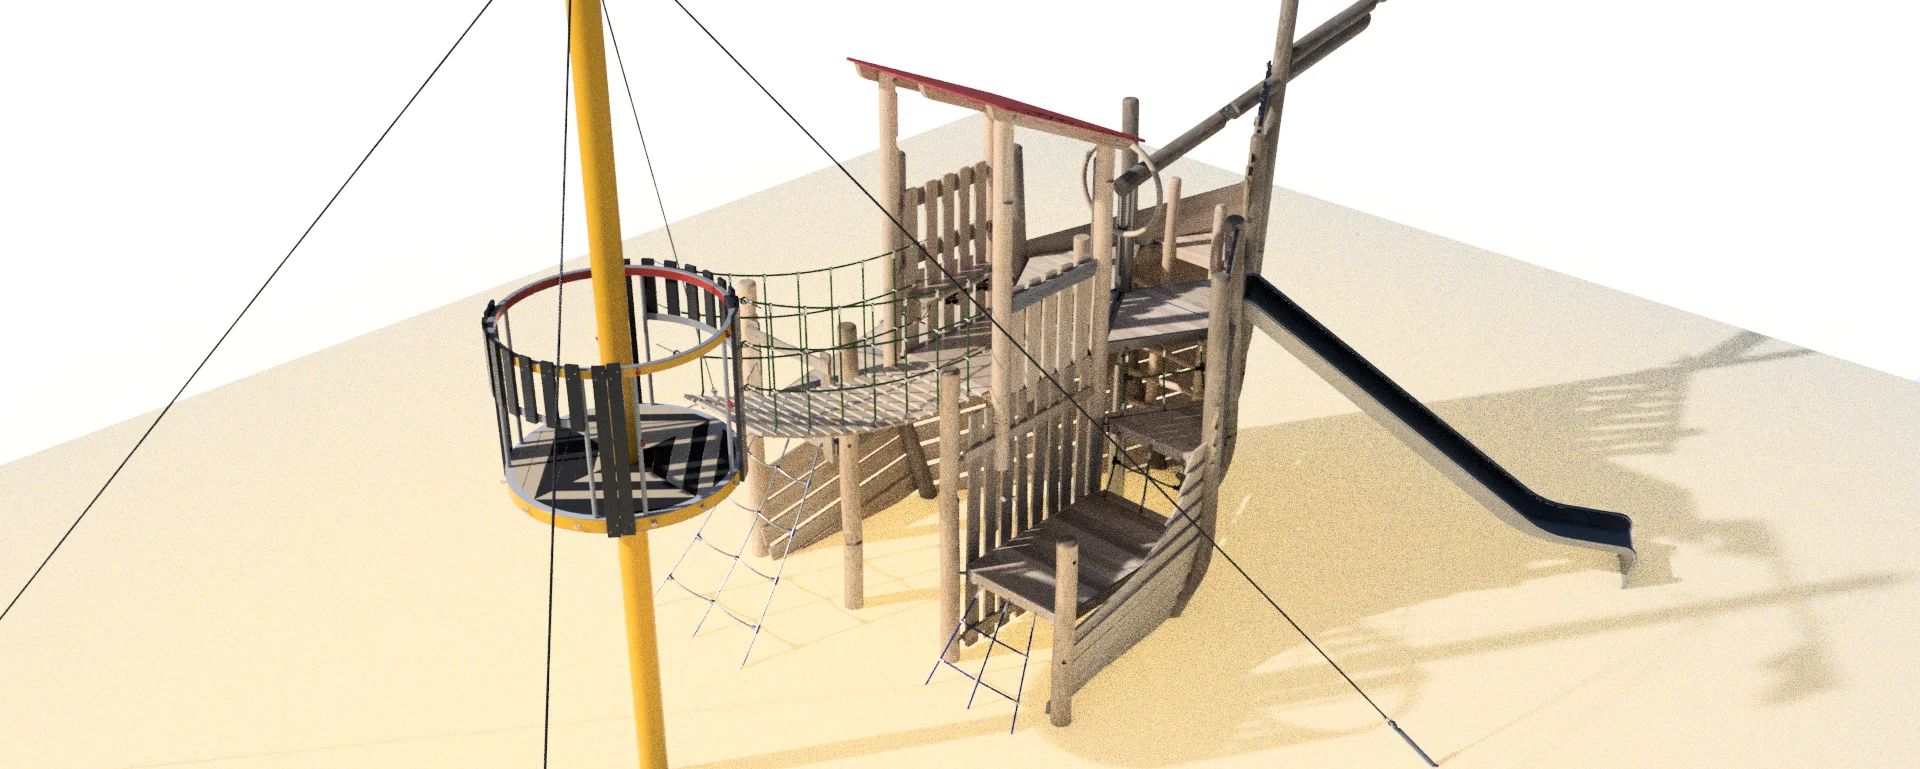
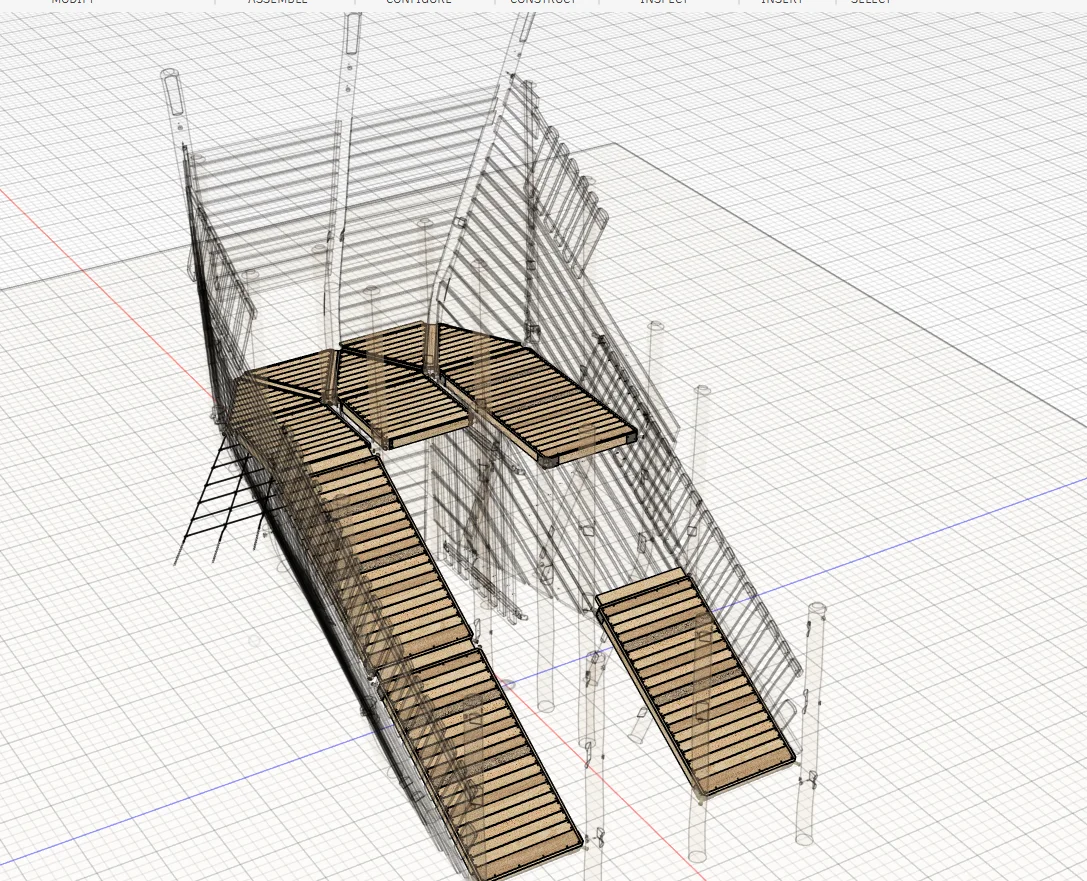
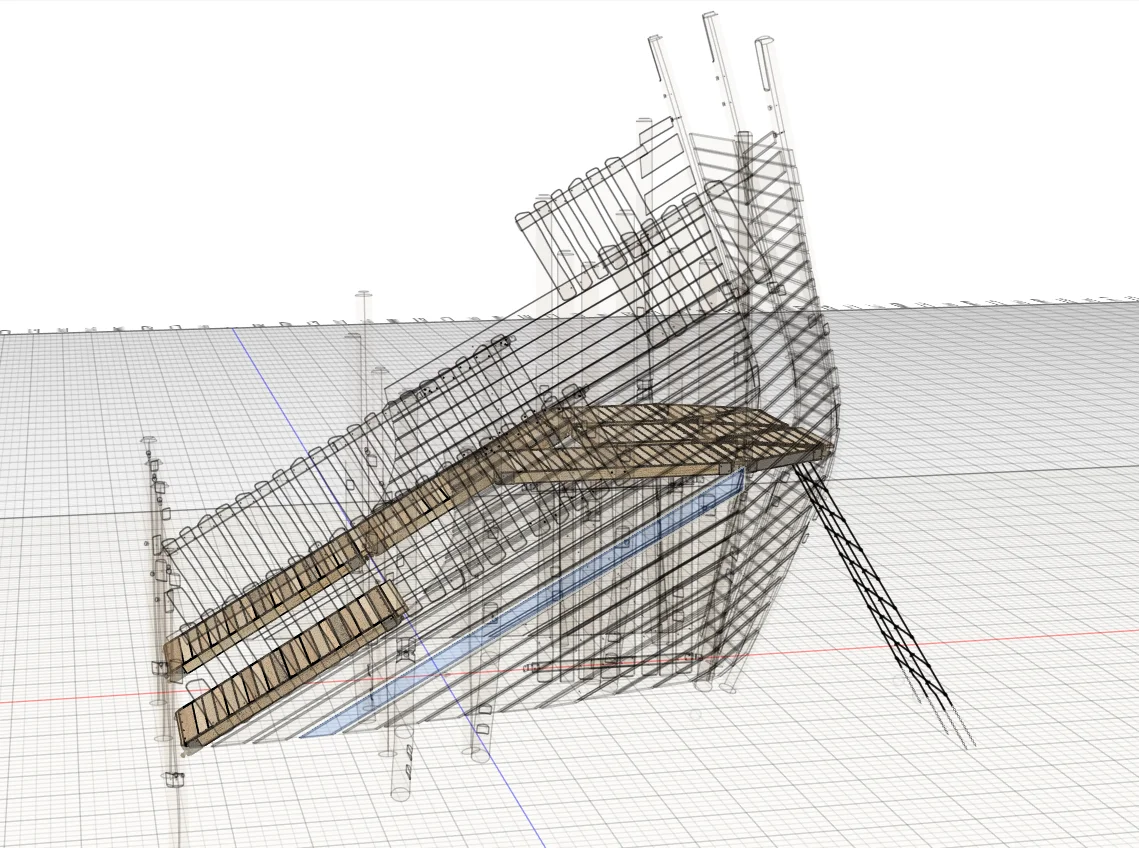
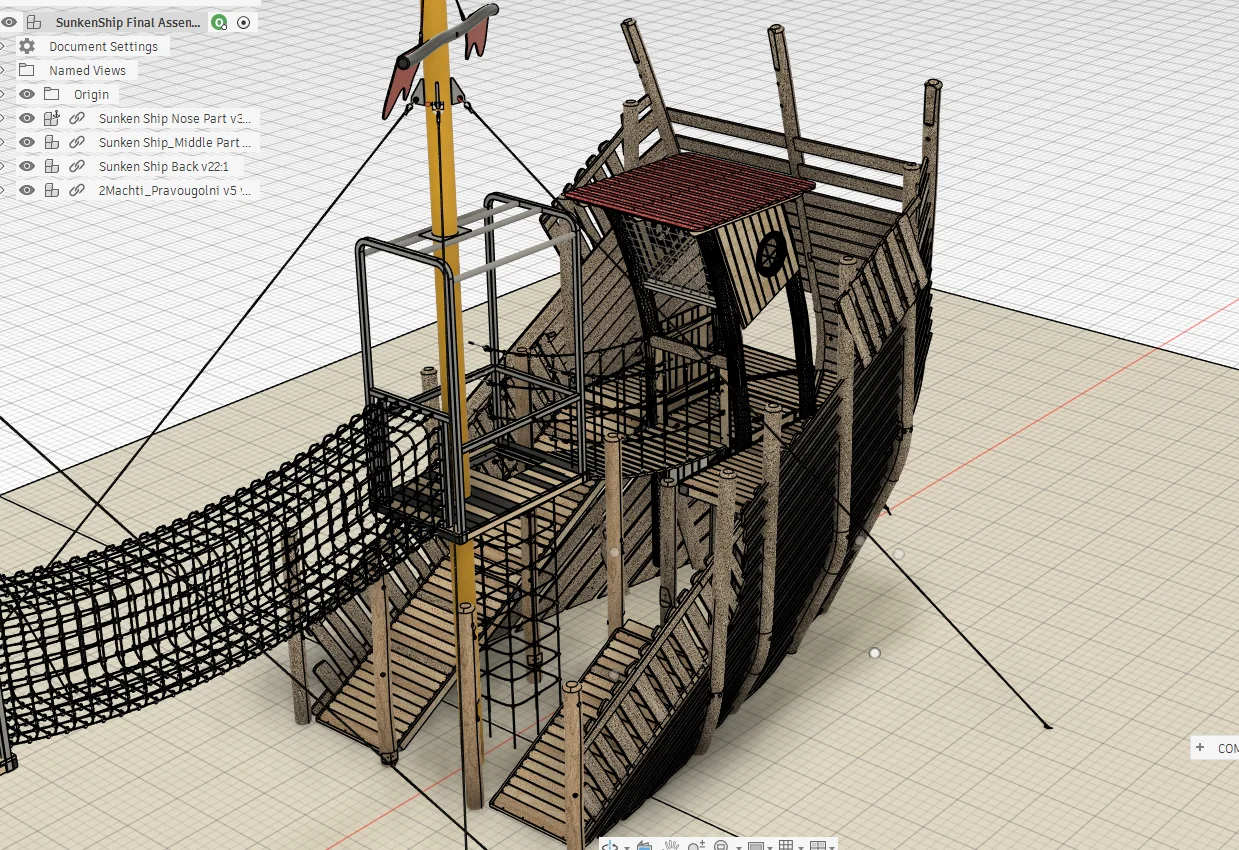
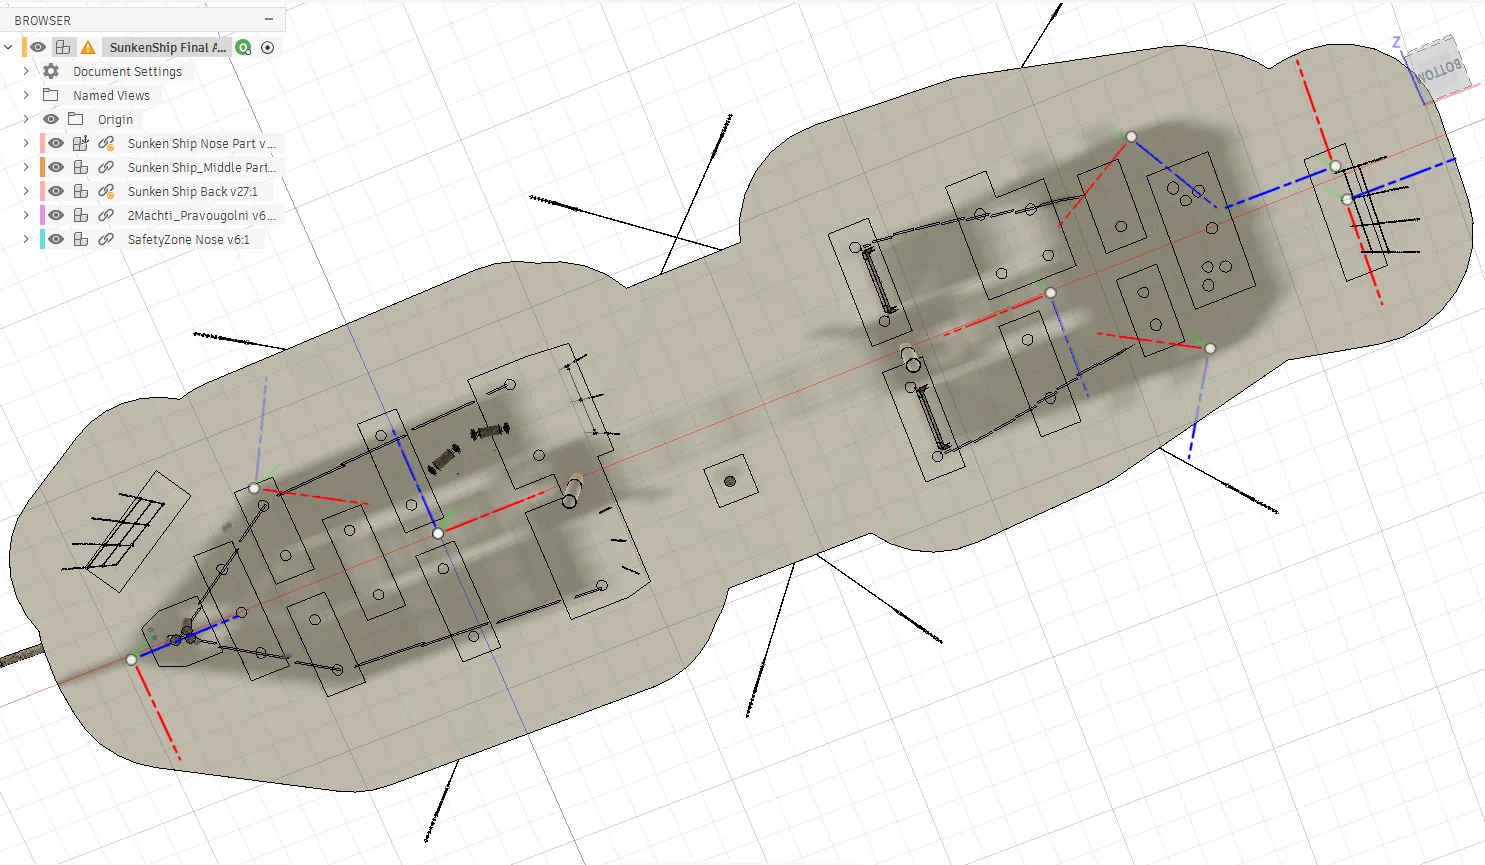
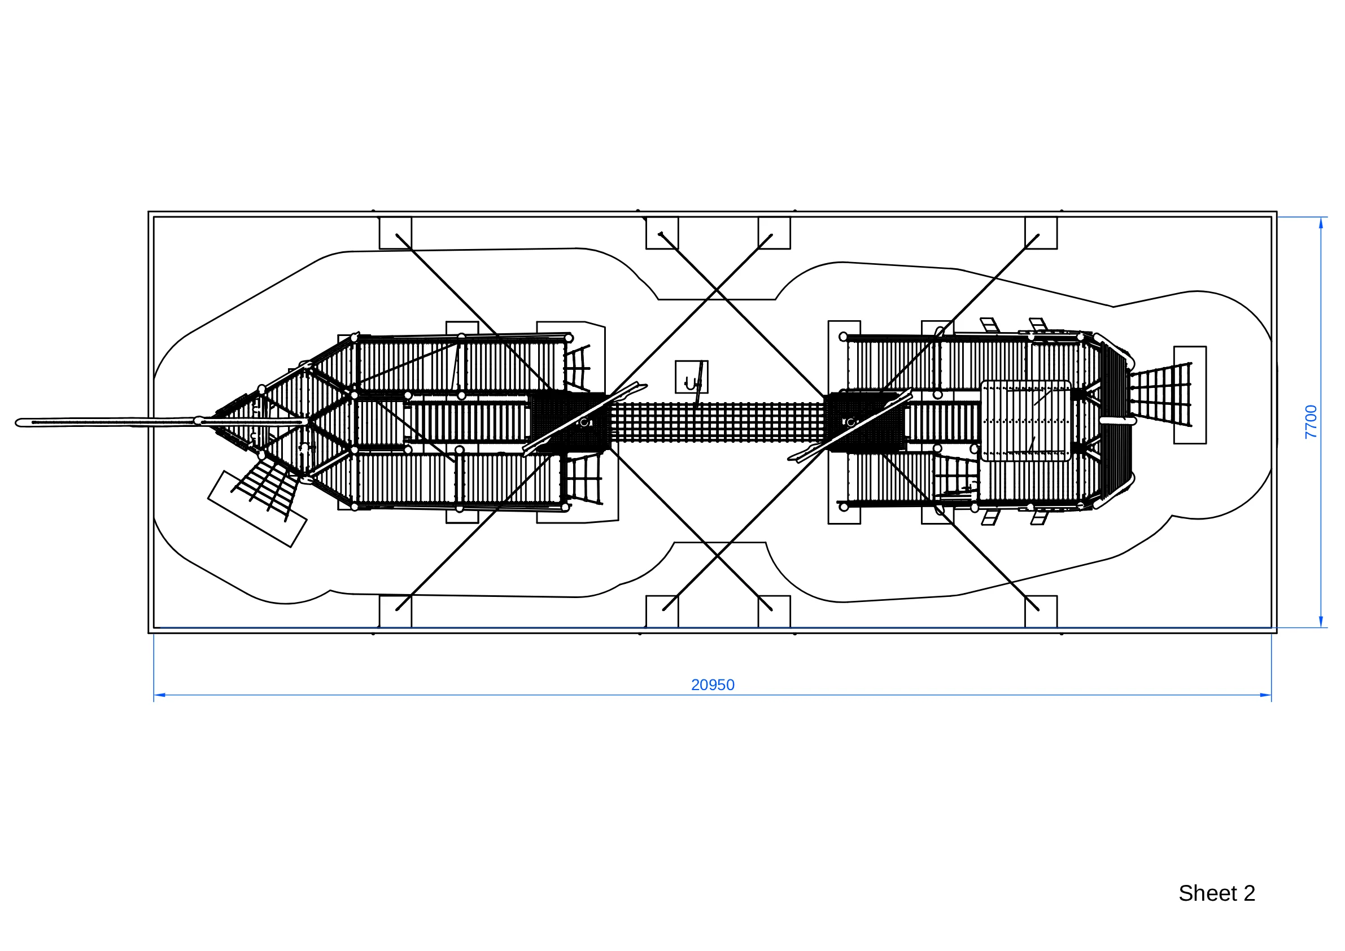
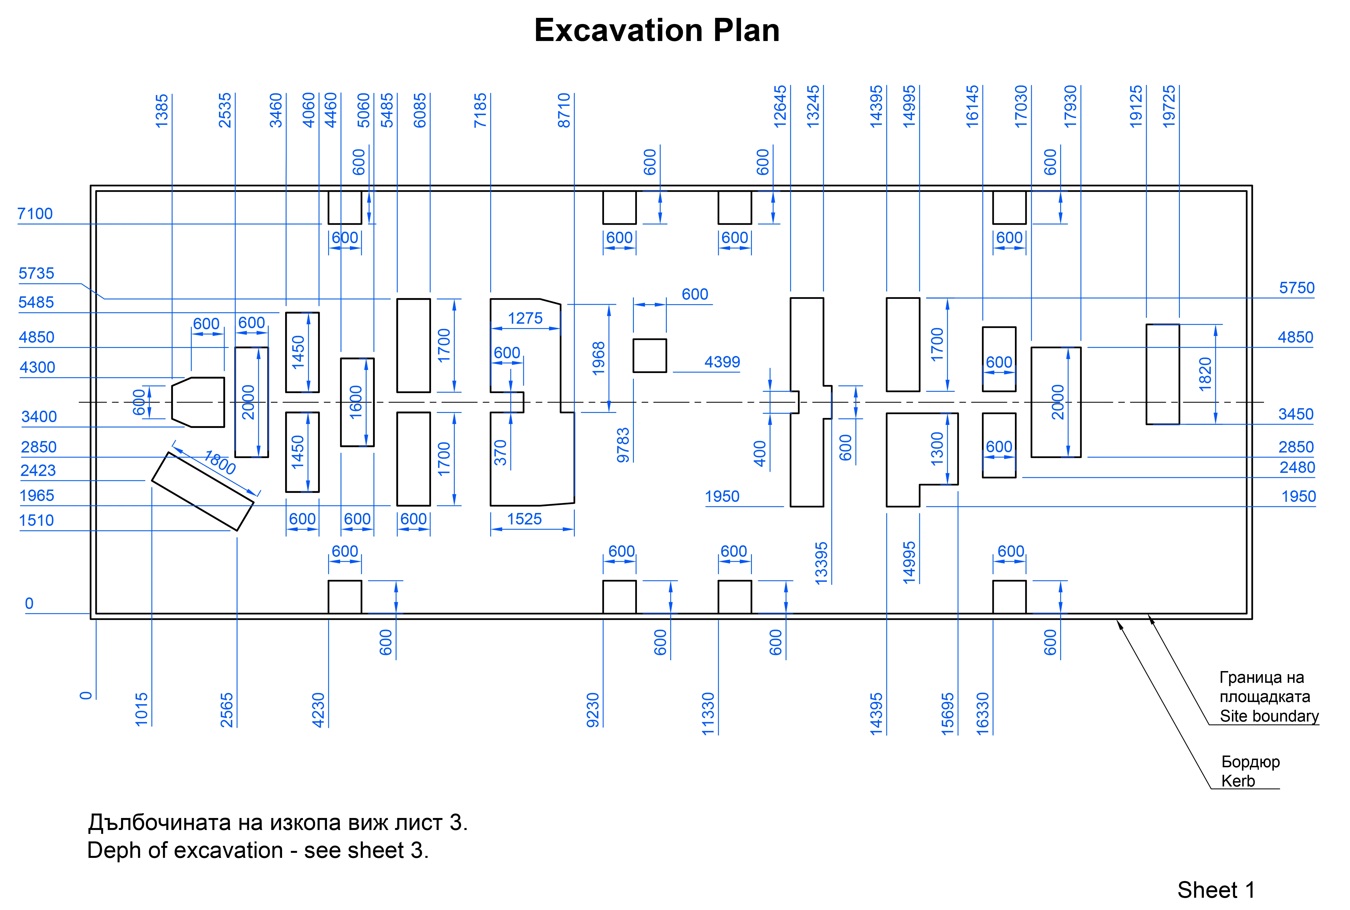
03. Engineering, Solid CAD Modeling & EN 1176 Compliance
Transitioning from concept to execution, the entire structure was engineered in Autodesk Fusion 360 as a complex solid-body assembly.
A critical focus was placed on strict EN 1176 Safety Standards. All potential entrapment hazards (head, neck, fingers, and clothes) were checked and systematically eliminated. Fall heights (CFH) were mapped to dictate the impact-attenuating safety surfacing. Also the excavation plans was developed.
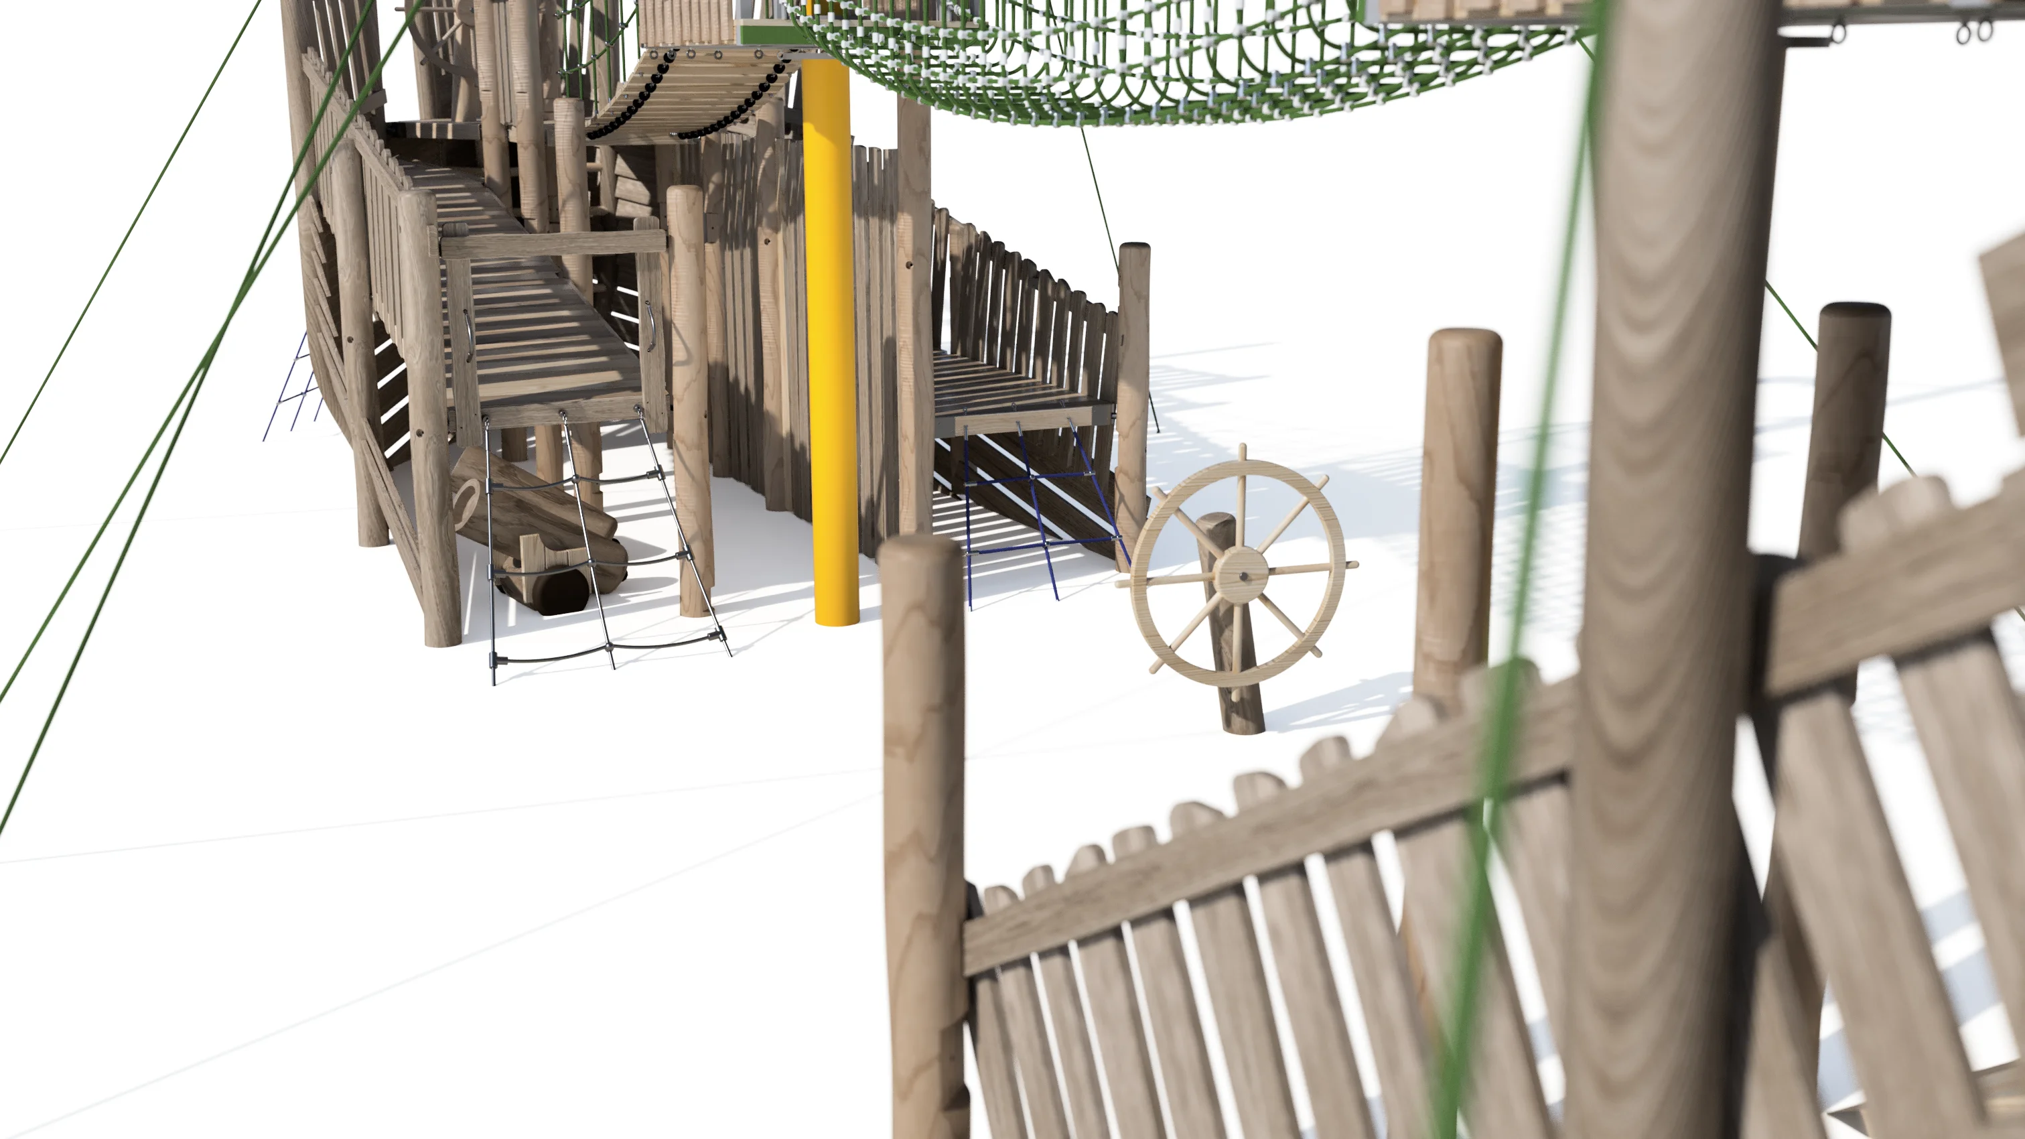
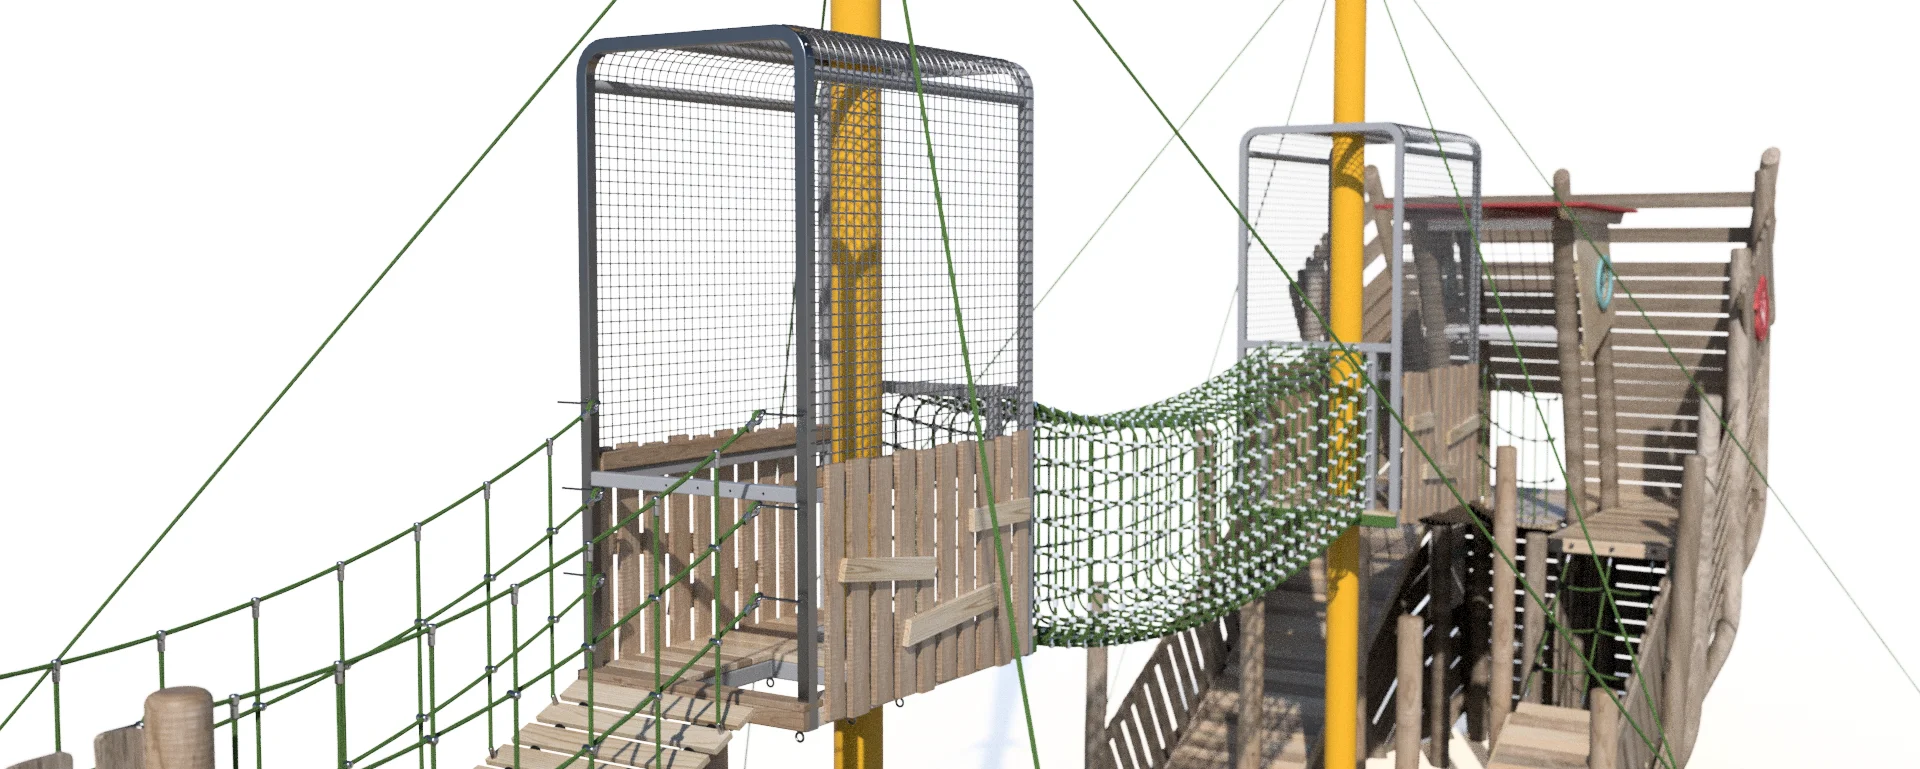
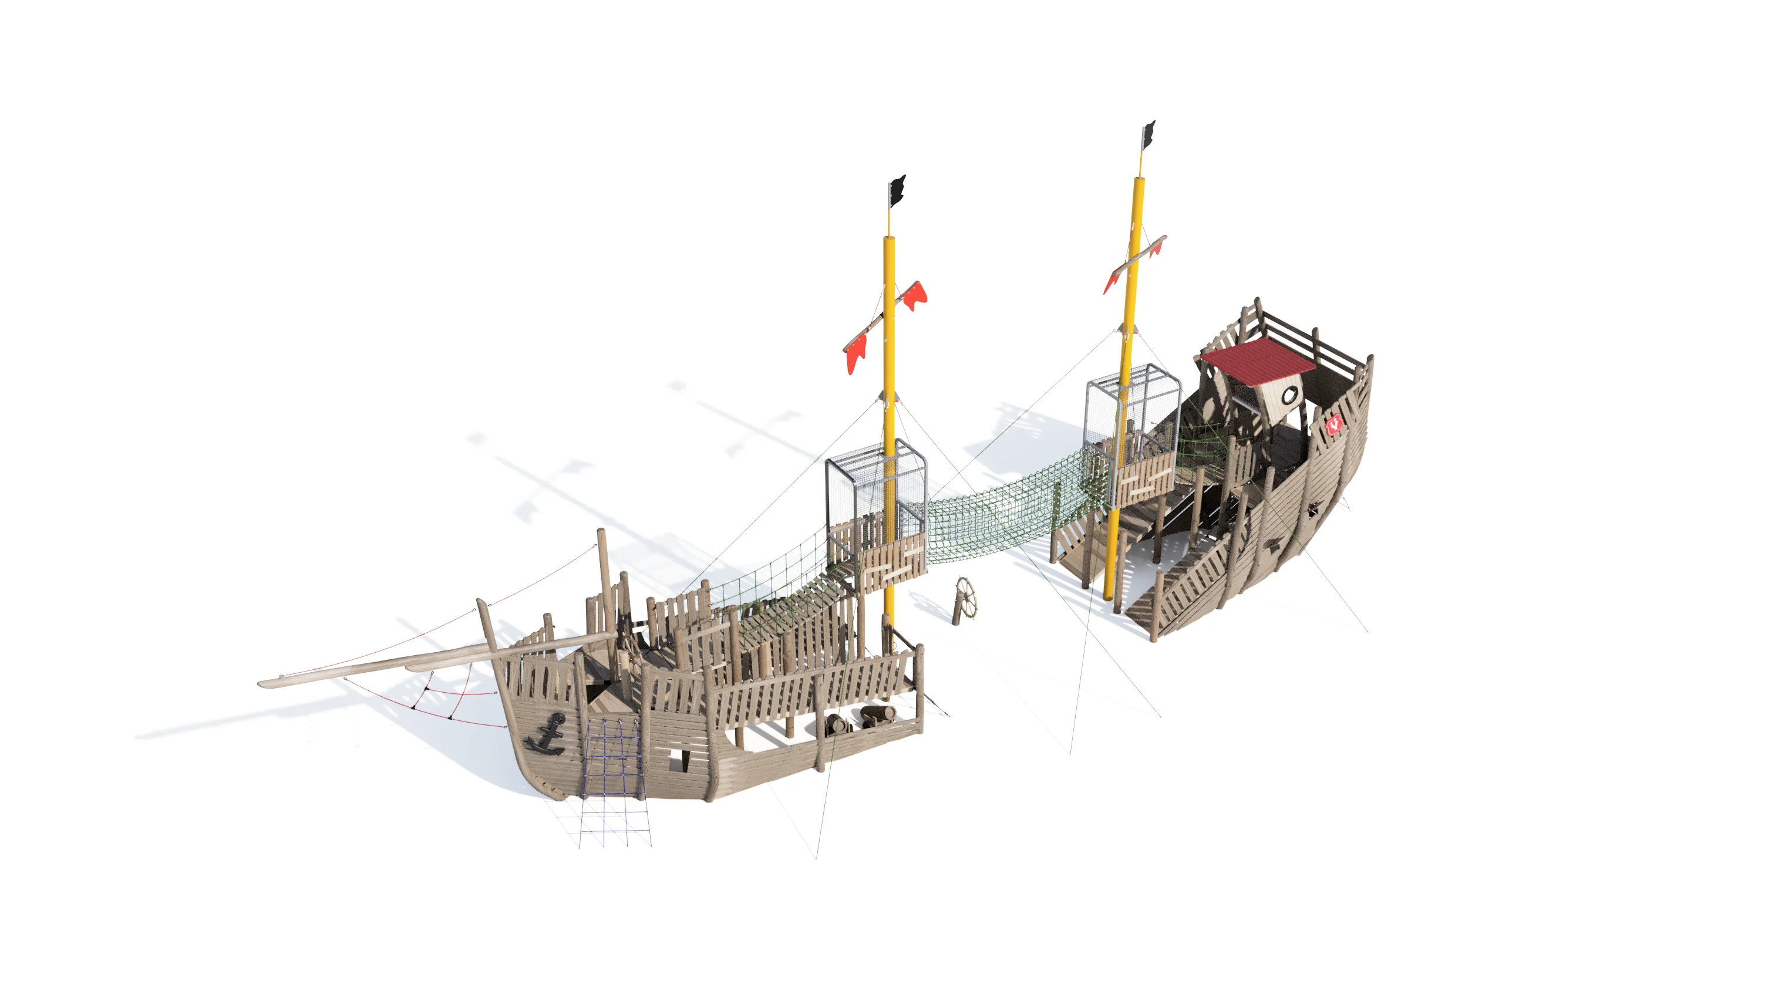
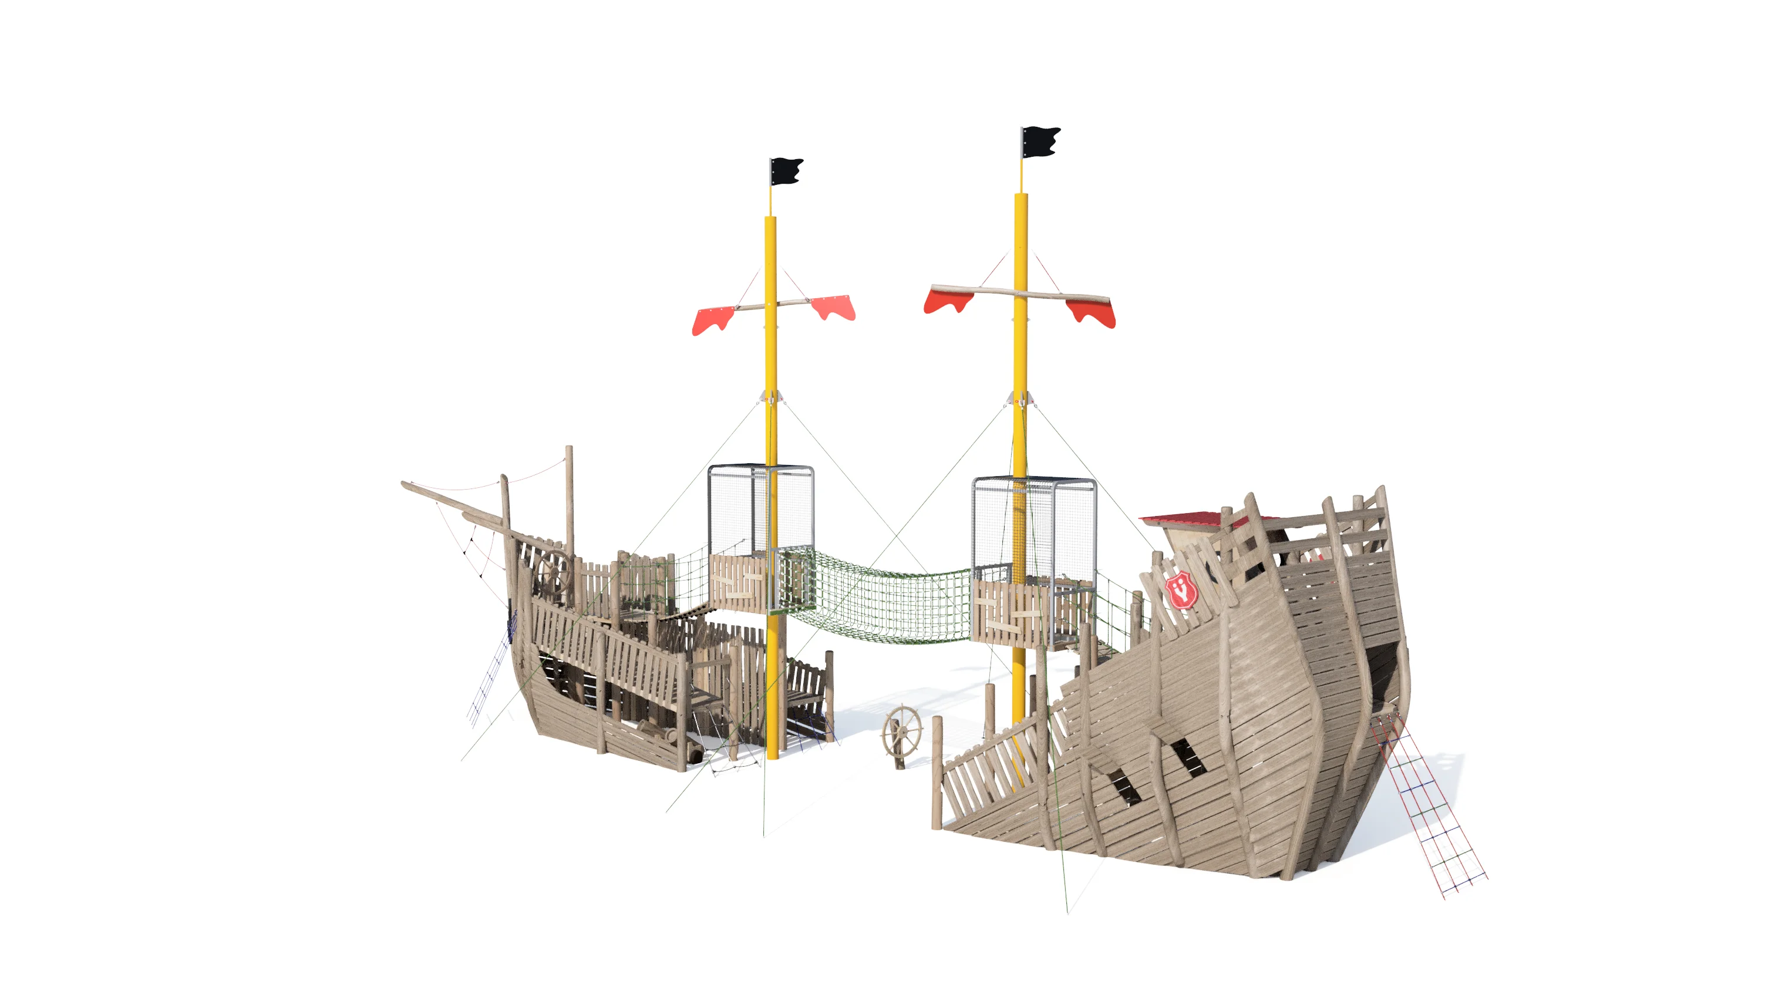
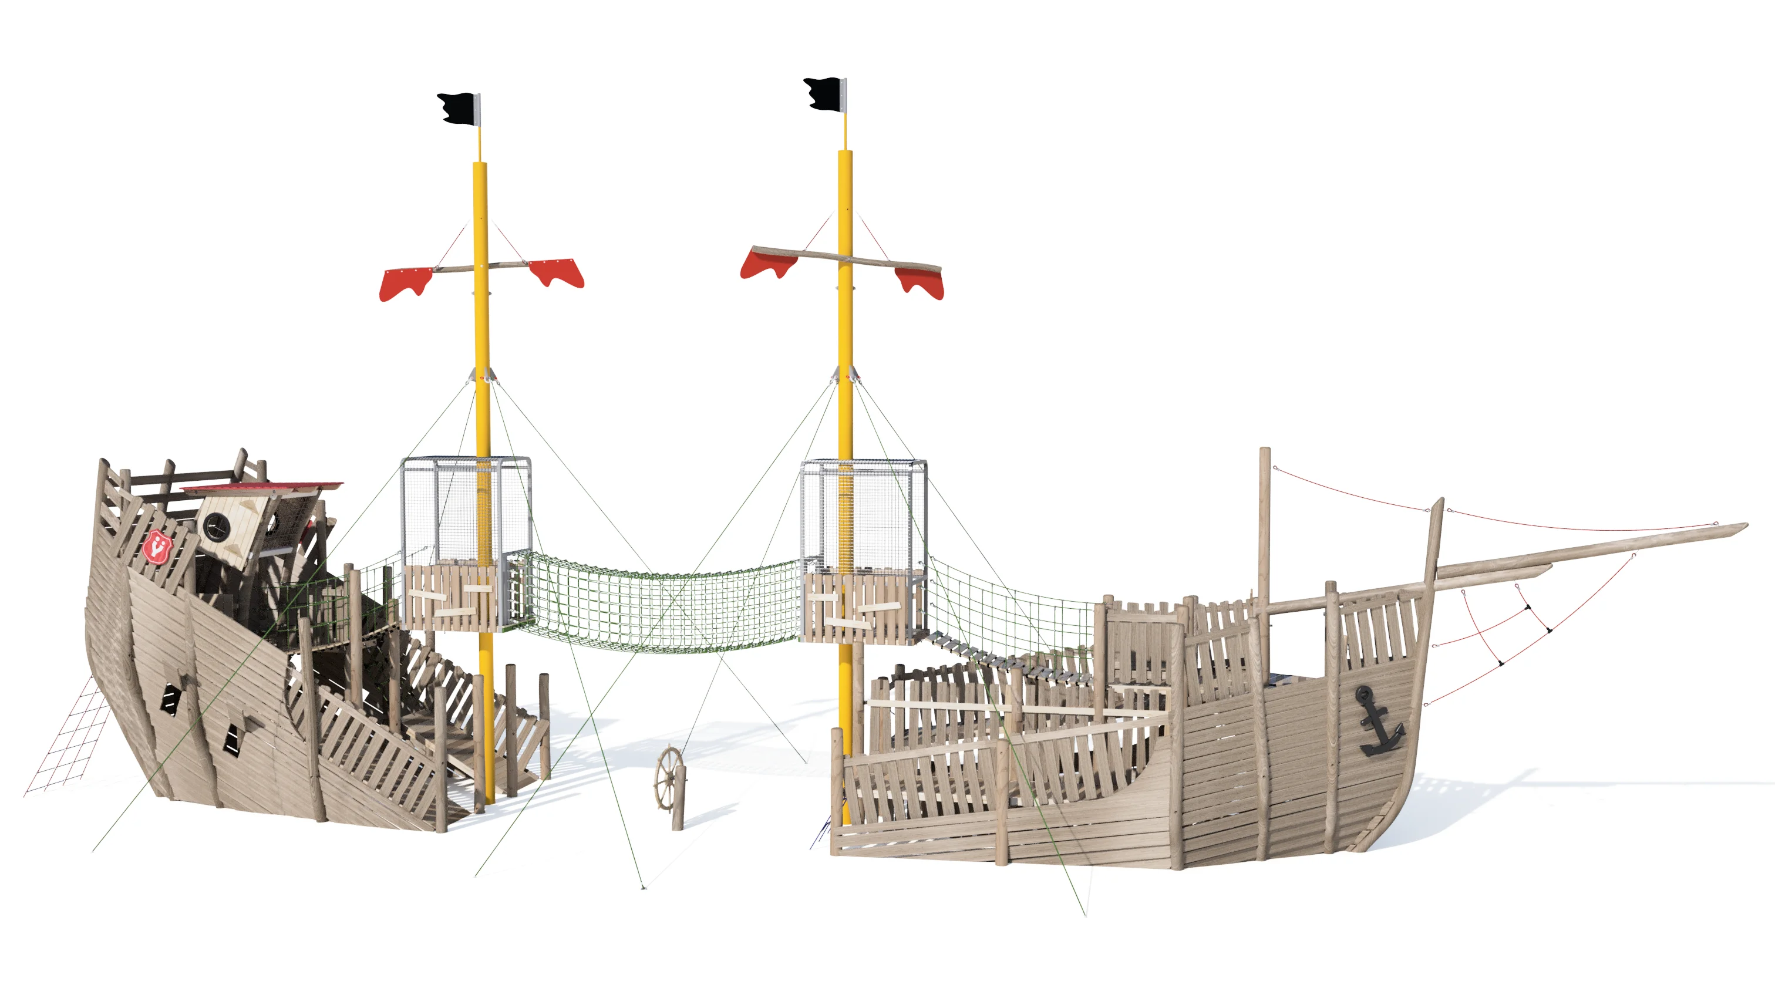
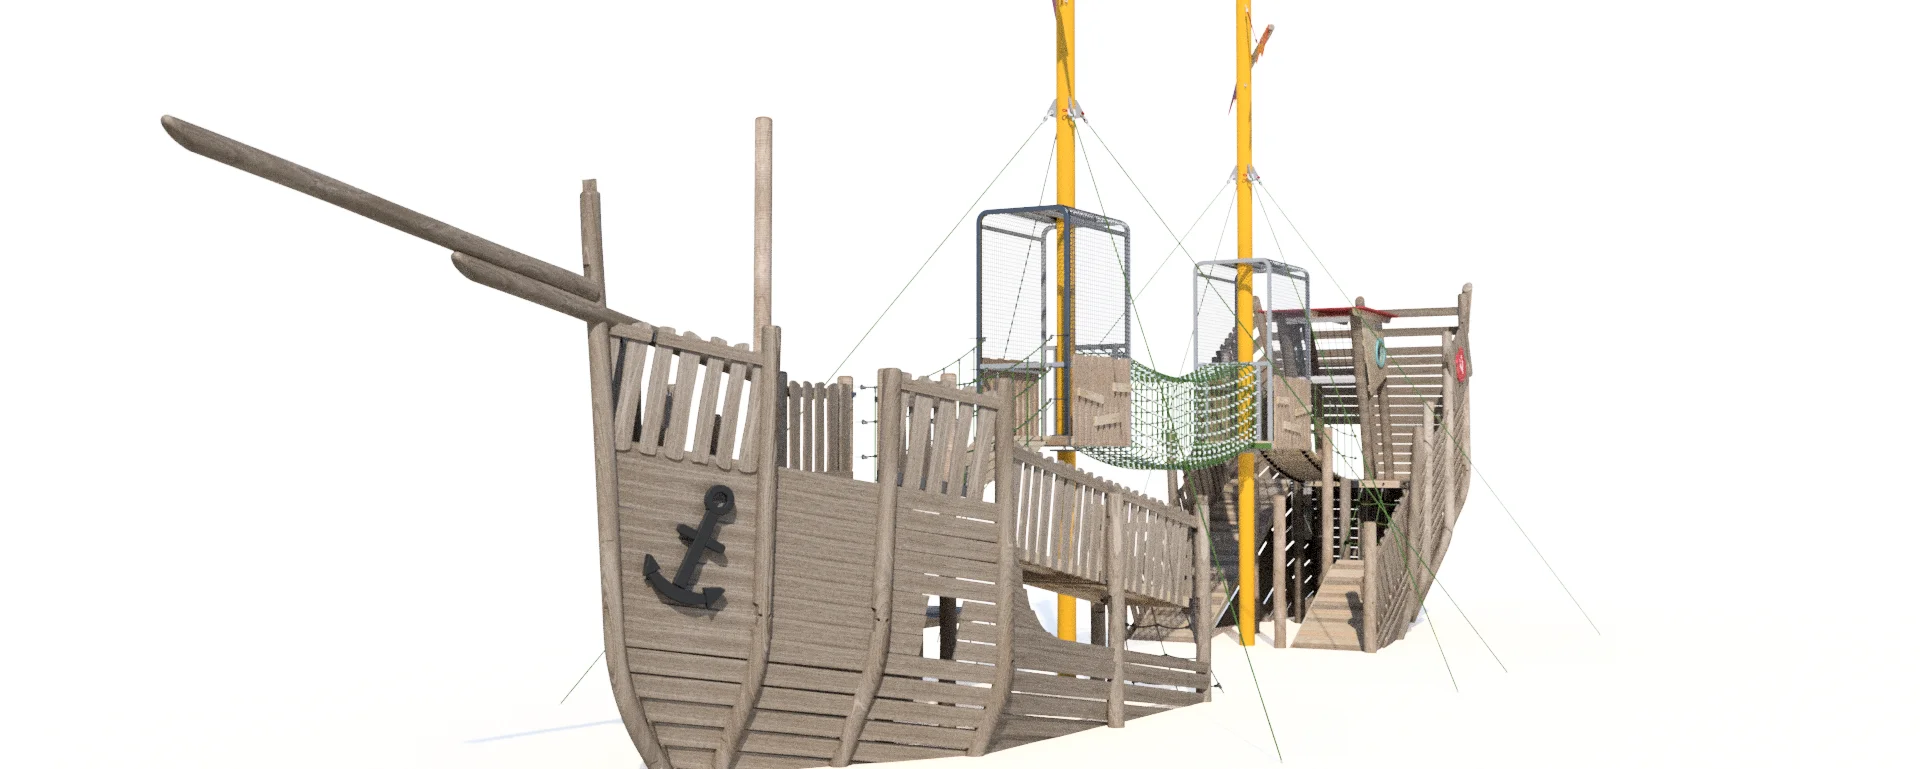
04. Final Approved Design & Site Integration
This is the definitive, client-approved configuration of the playground's centerpiece. The design delivers a massive, twin-masted sunken ship that satisfies both the thematic brief and strict spatial boundaries dictated by the architectural bureau's site plan.