Plovdiv Zoo Inclusive Play Infrastructure
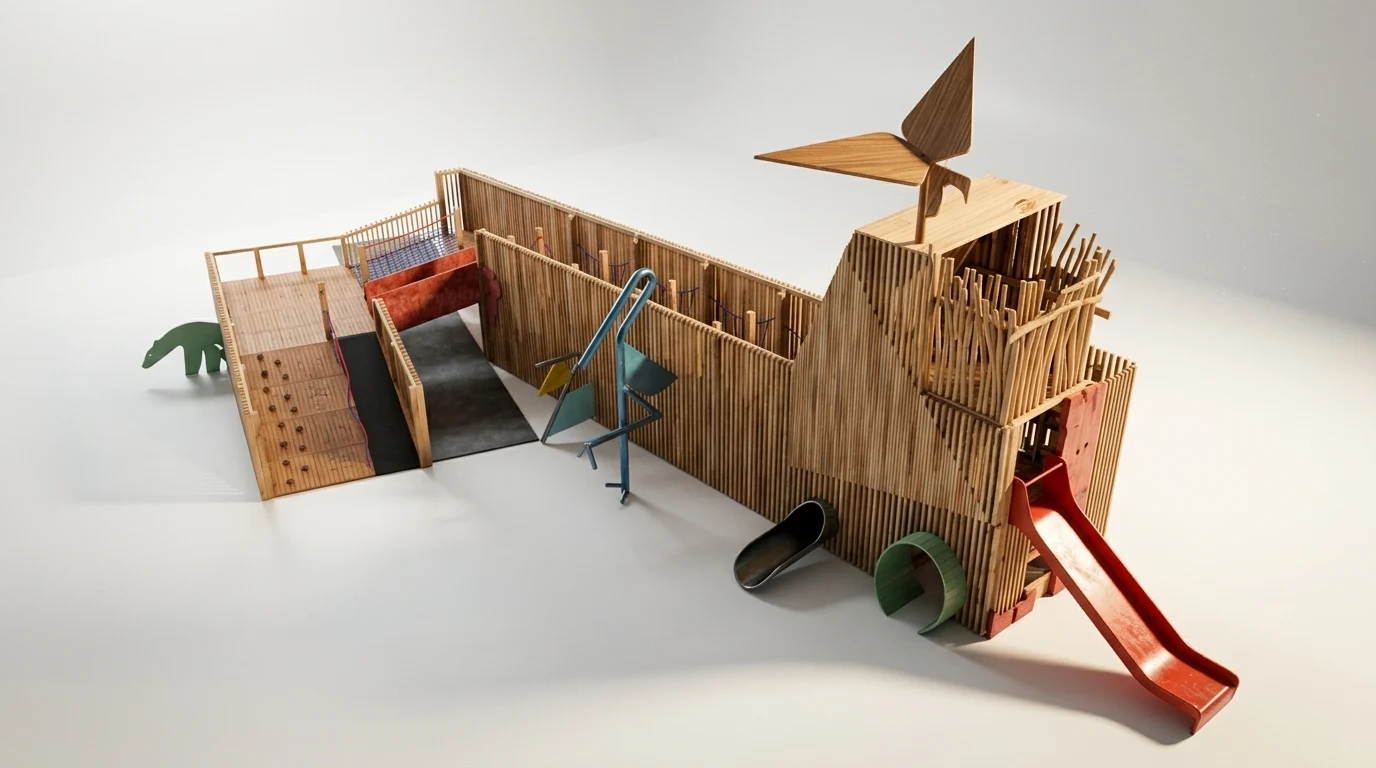
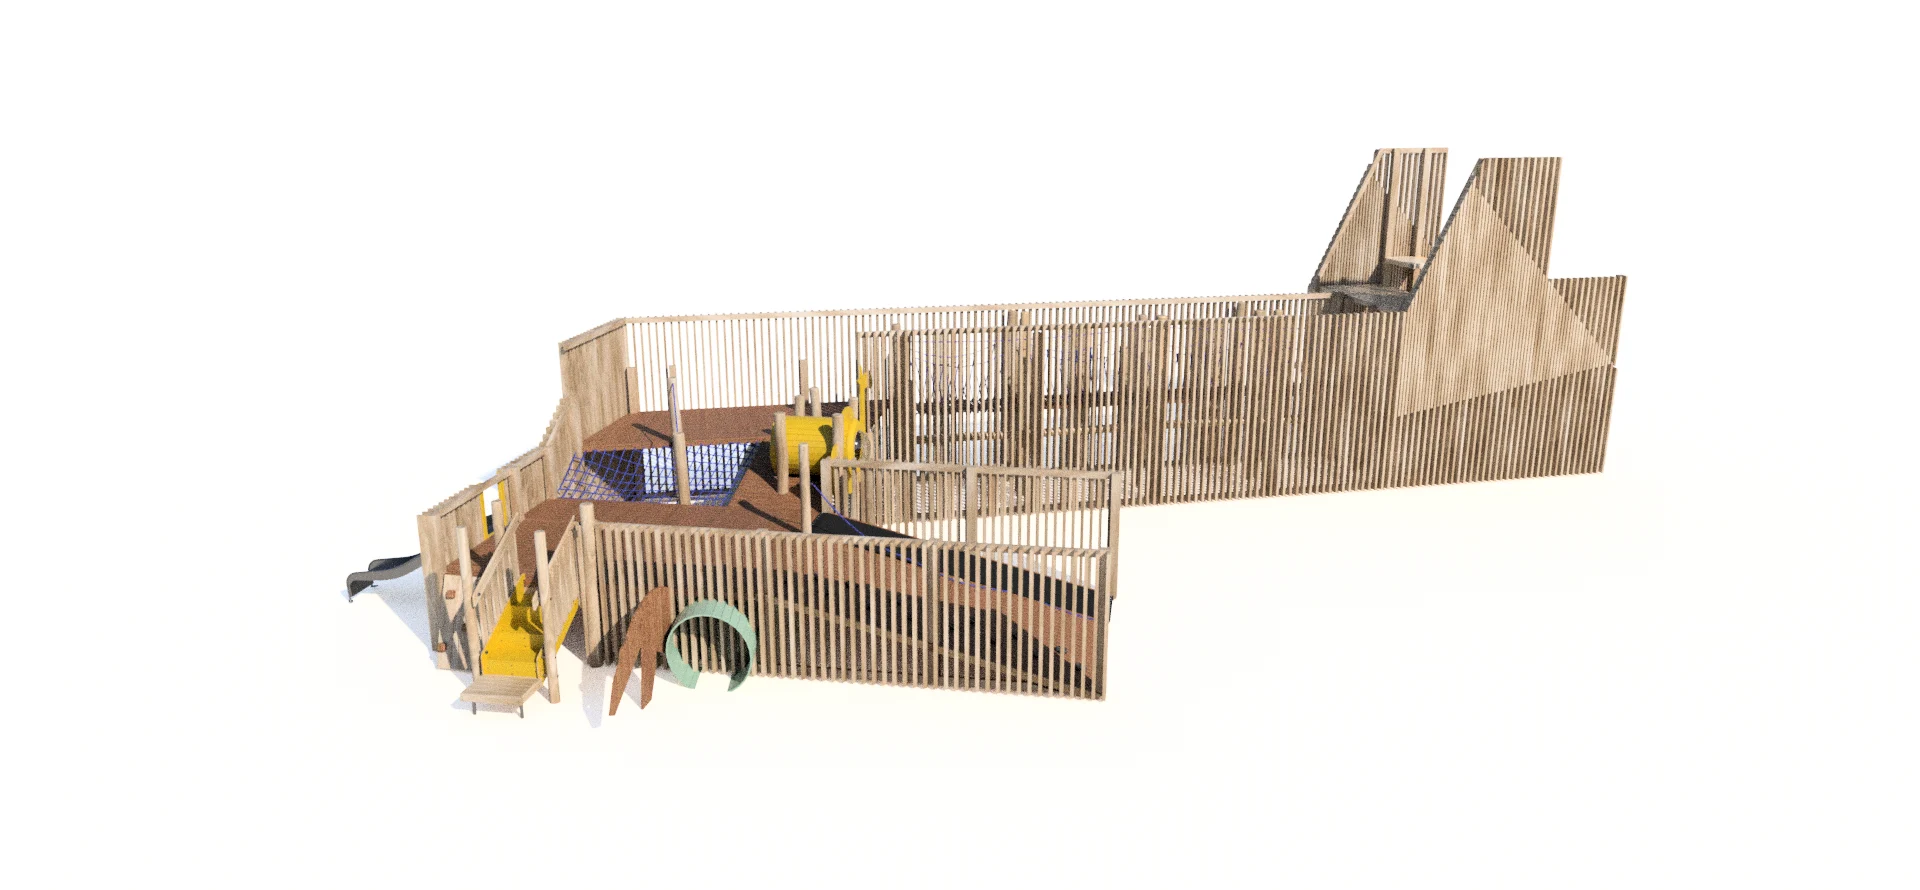
This project represents a comprehensive design development for an official public construction tender for the upcoming Plovdiv Zoo playground in Bulgaria. Developed based on initial 2D master plan blueprints provided by a leading national architectural studio, the primary task was to transform the flat DWG data into an execution-ready, production-adapted 3D CAD master model. The entire infrastructure was engineered with a dual focus on certified structural durability and premium aesthetics.
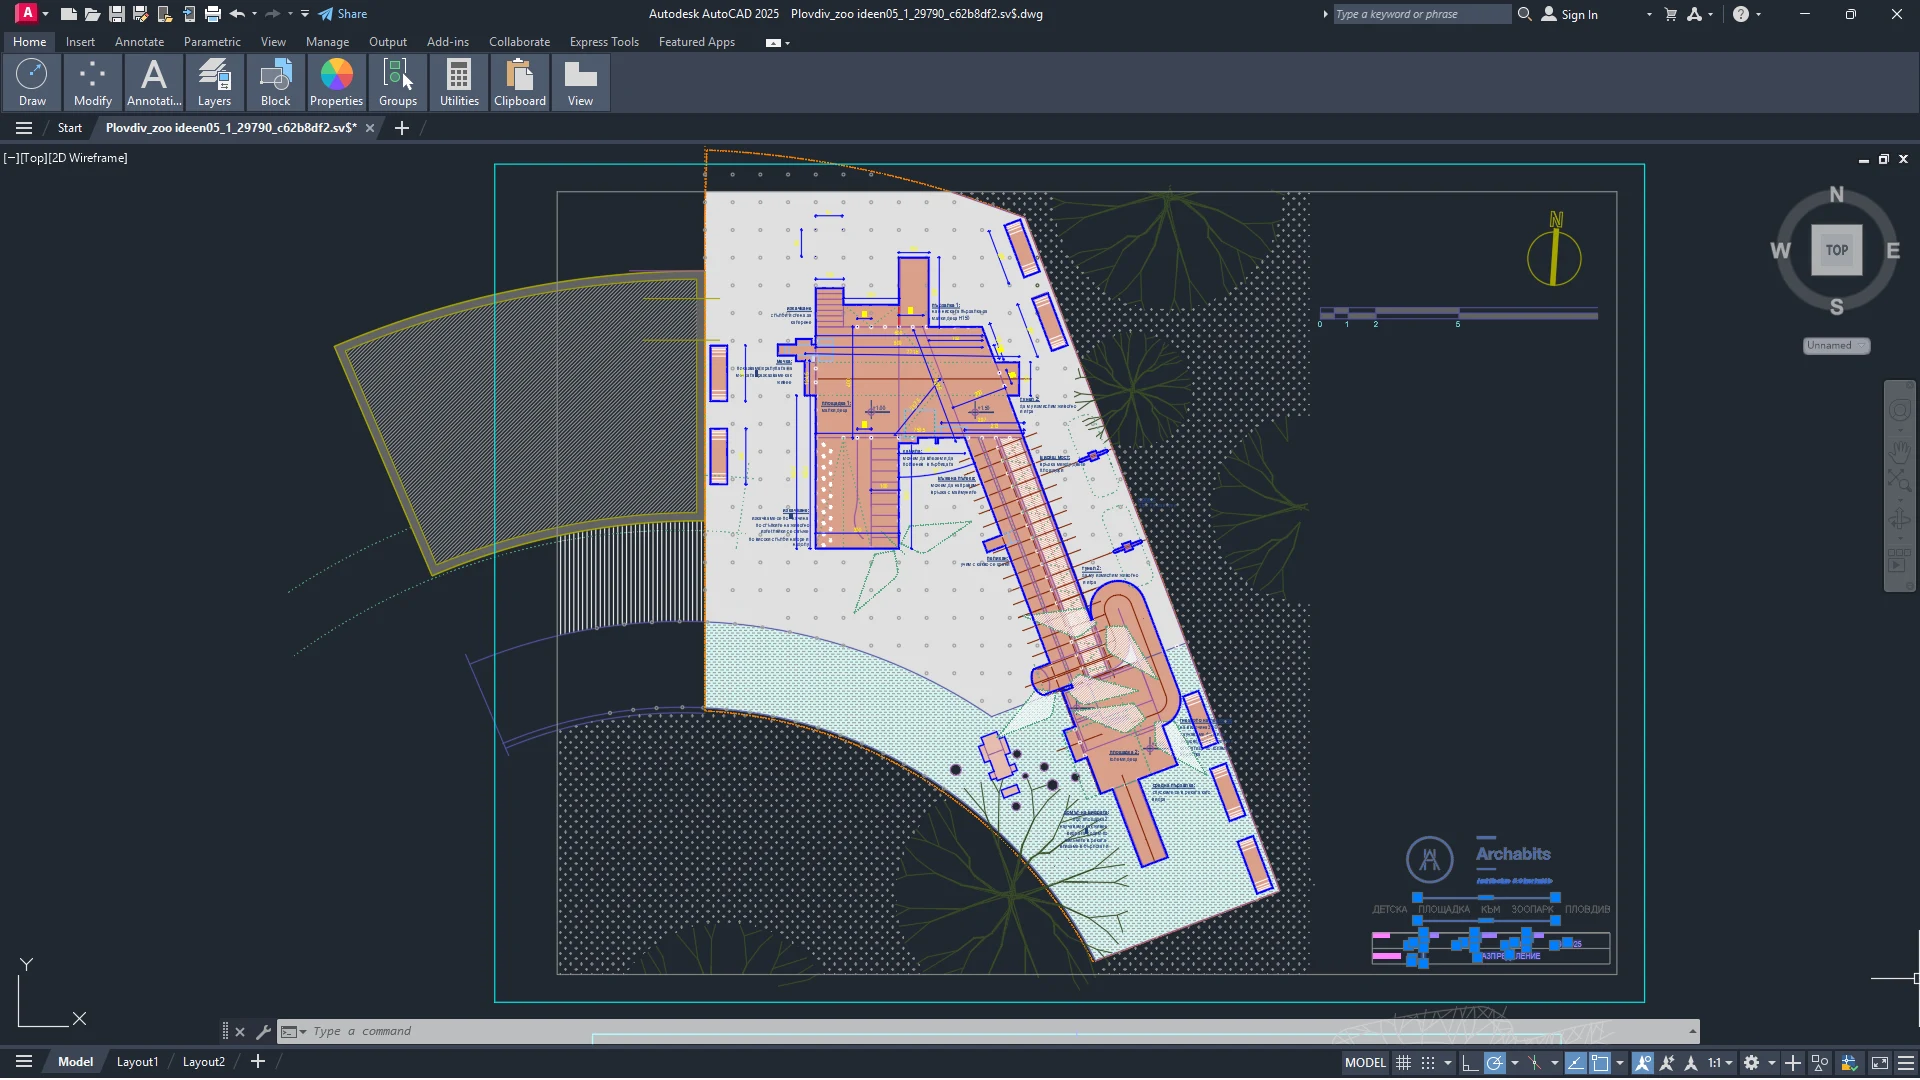
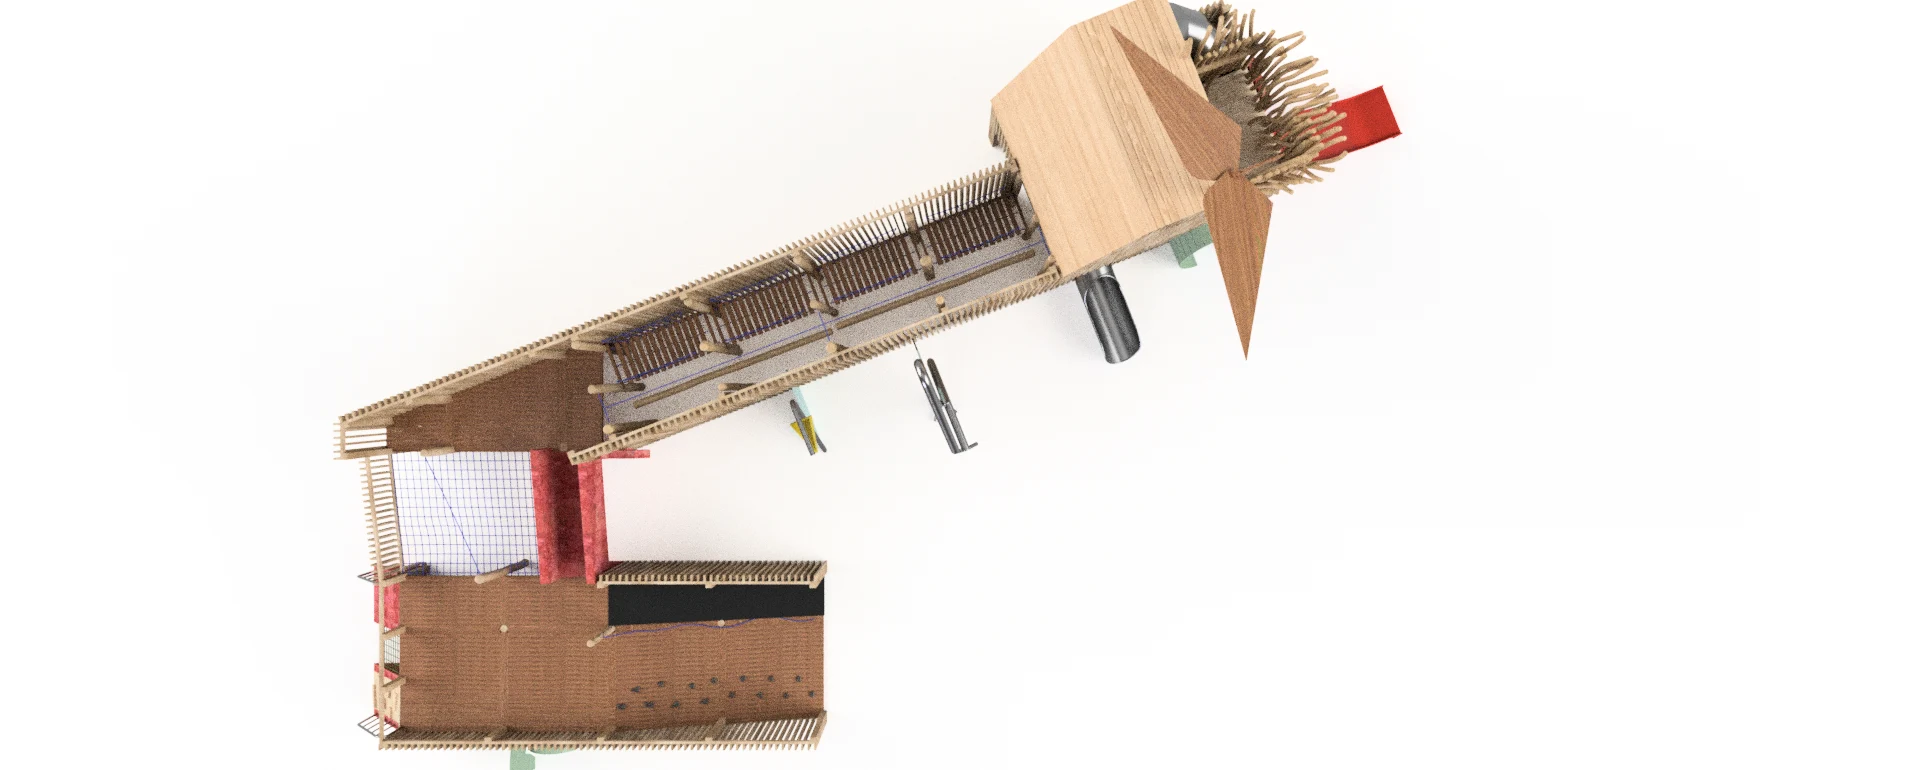
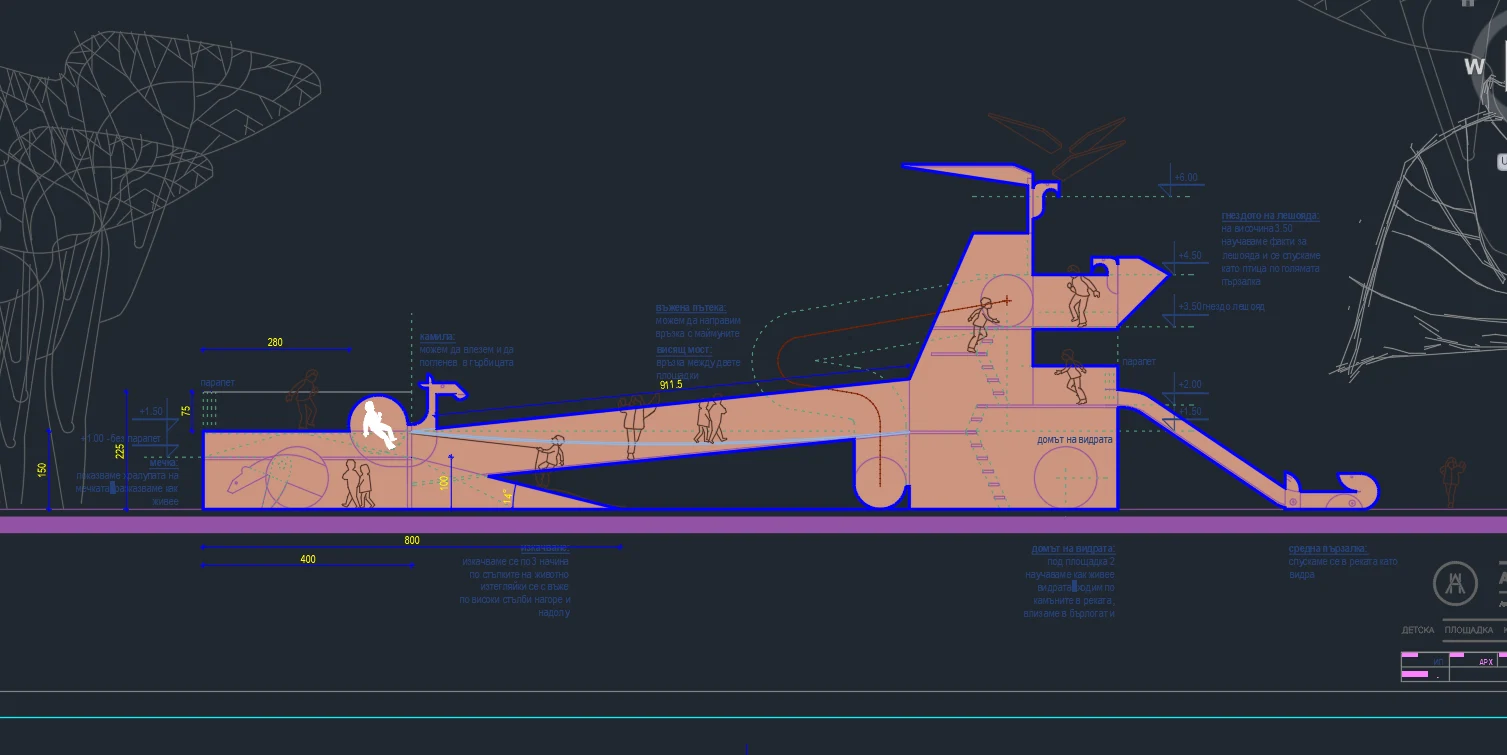
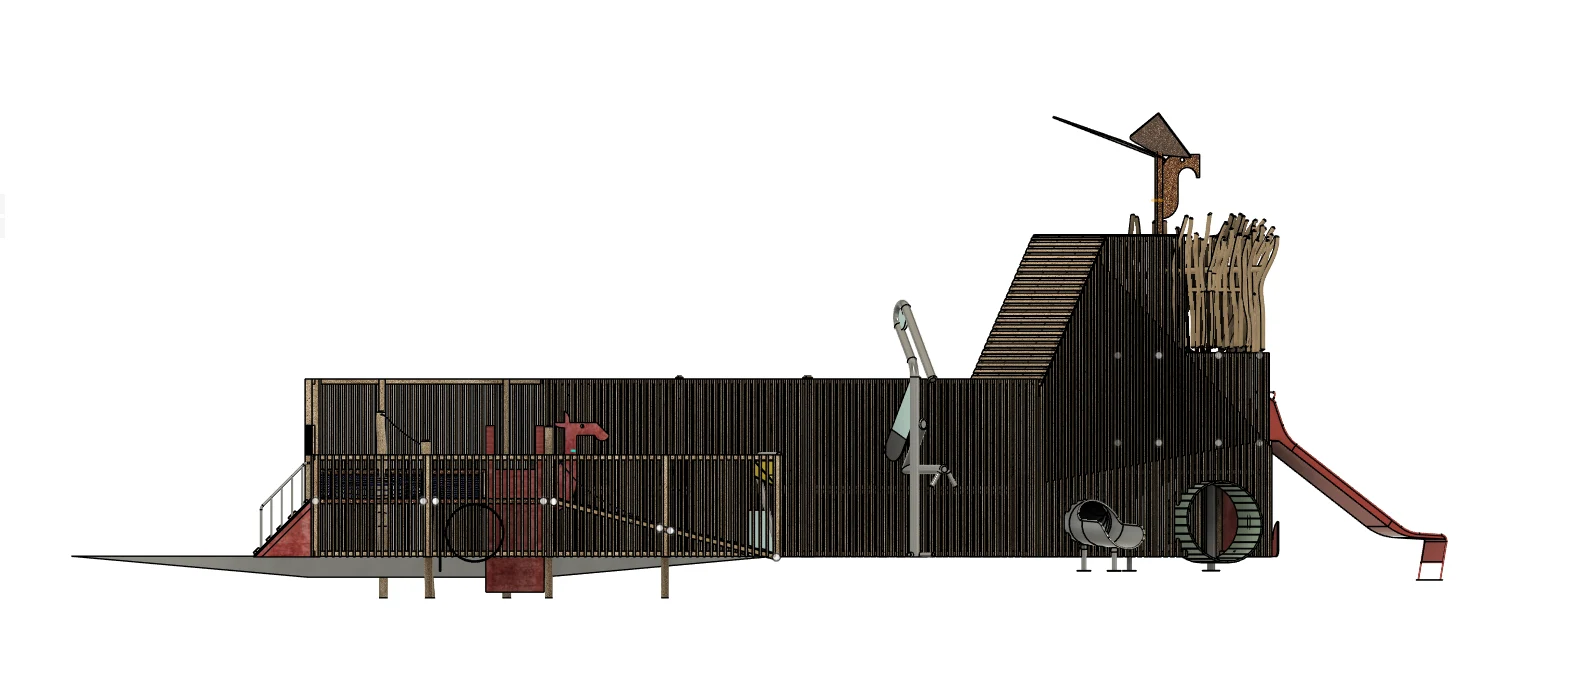
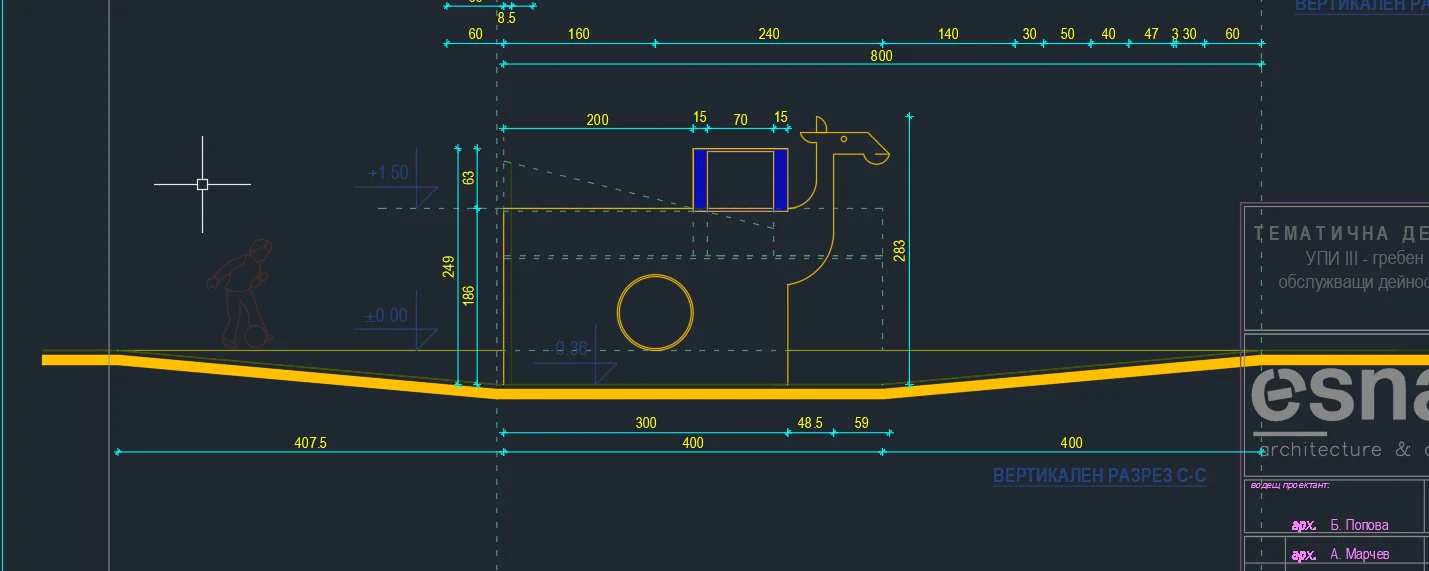
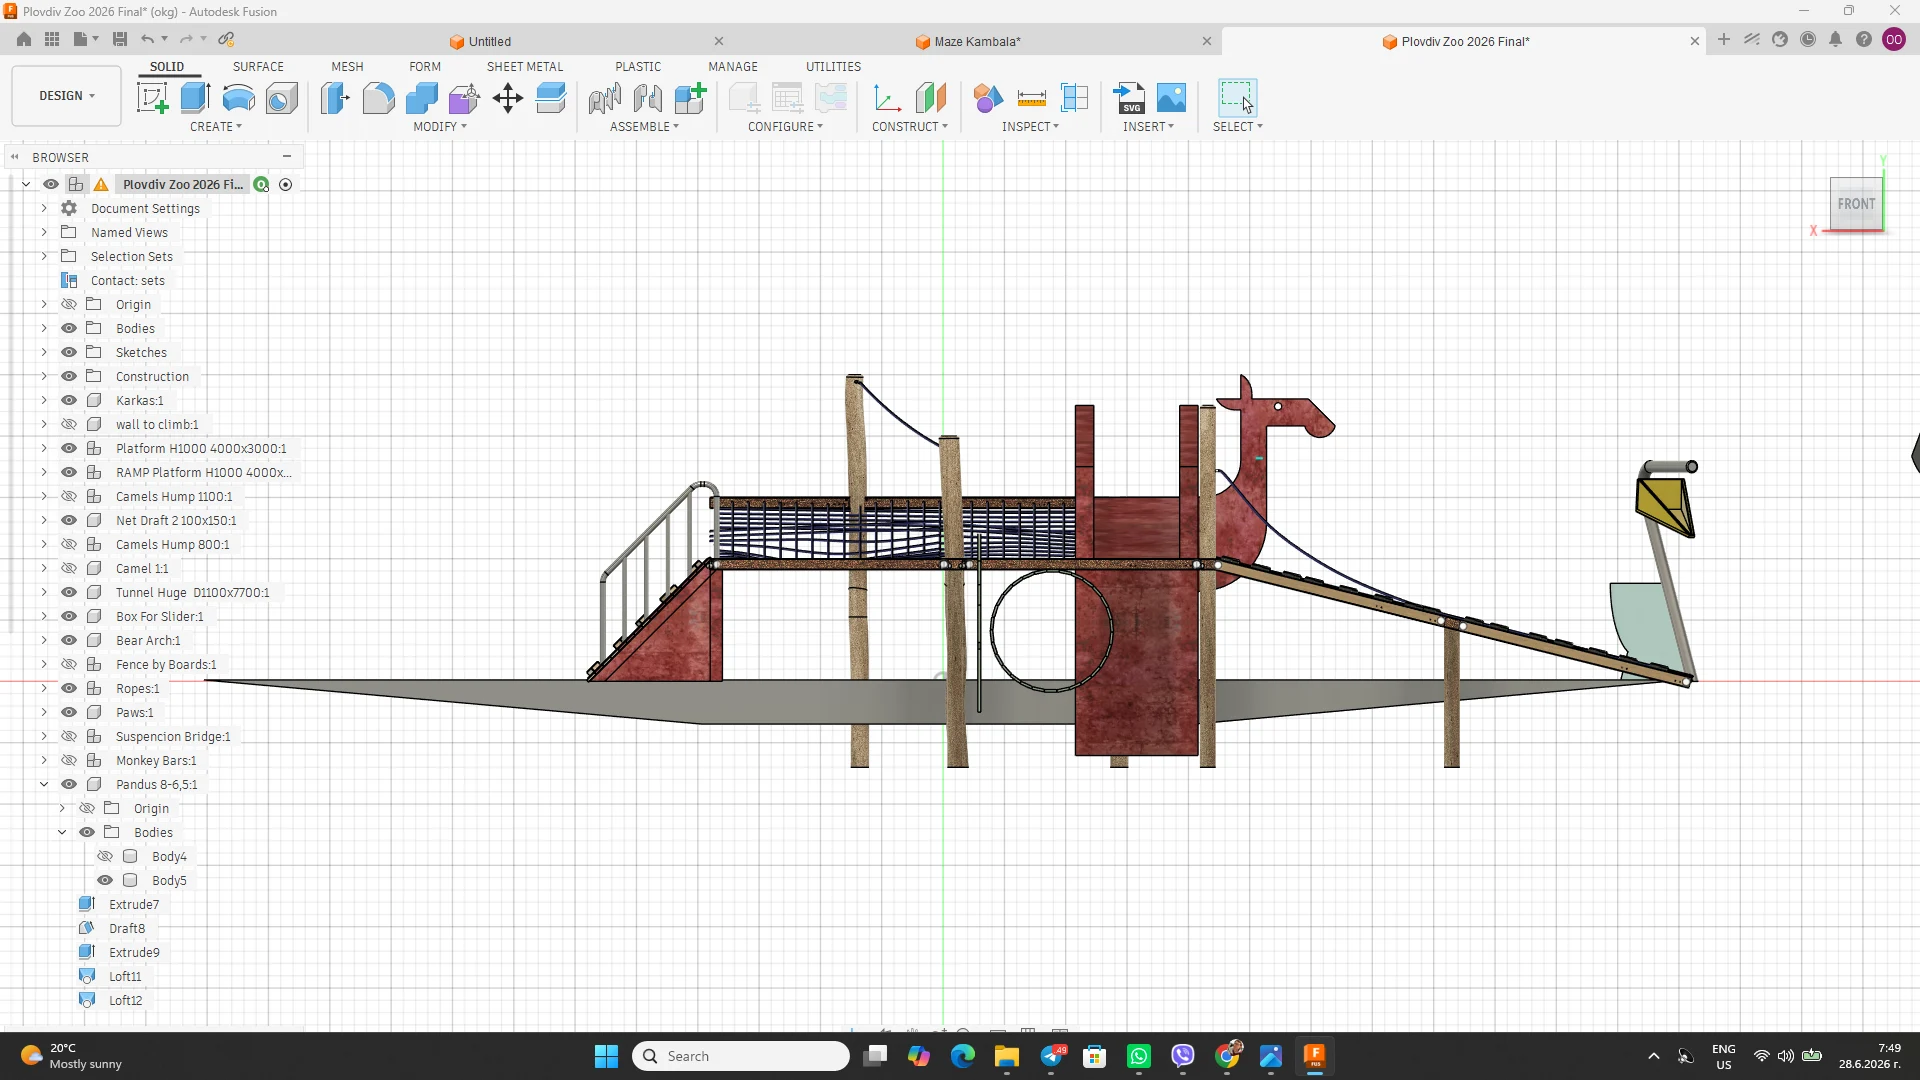
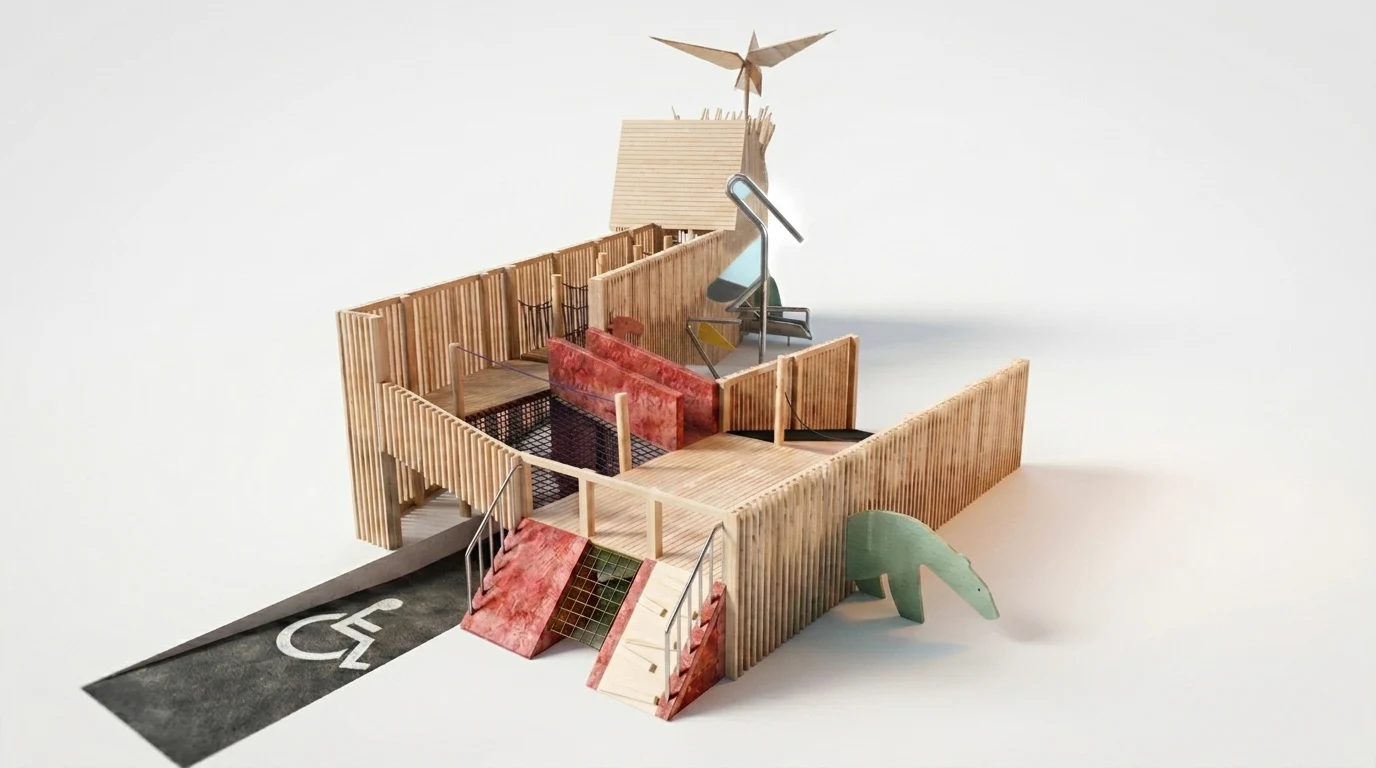
01. Inclusive Layout & DWG Blueprints Integration
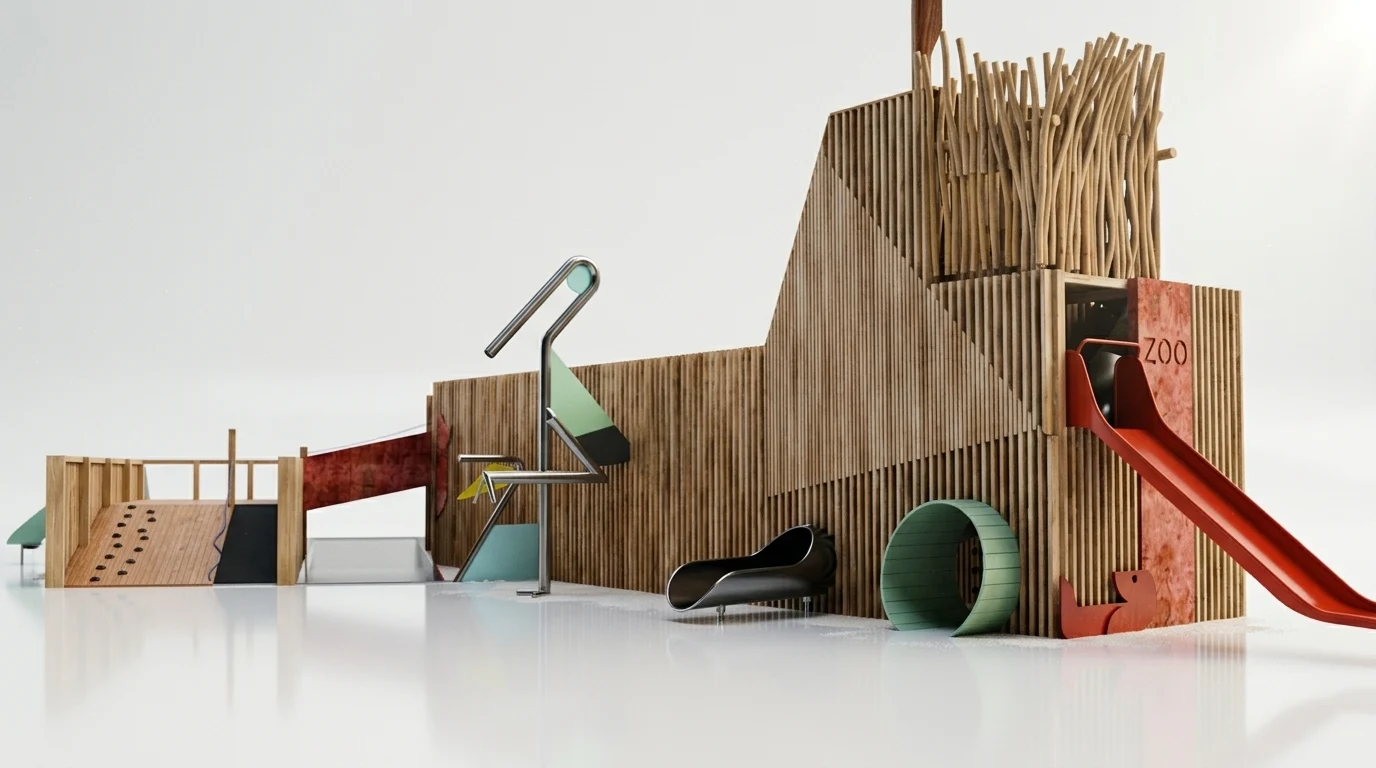
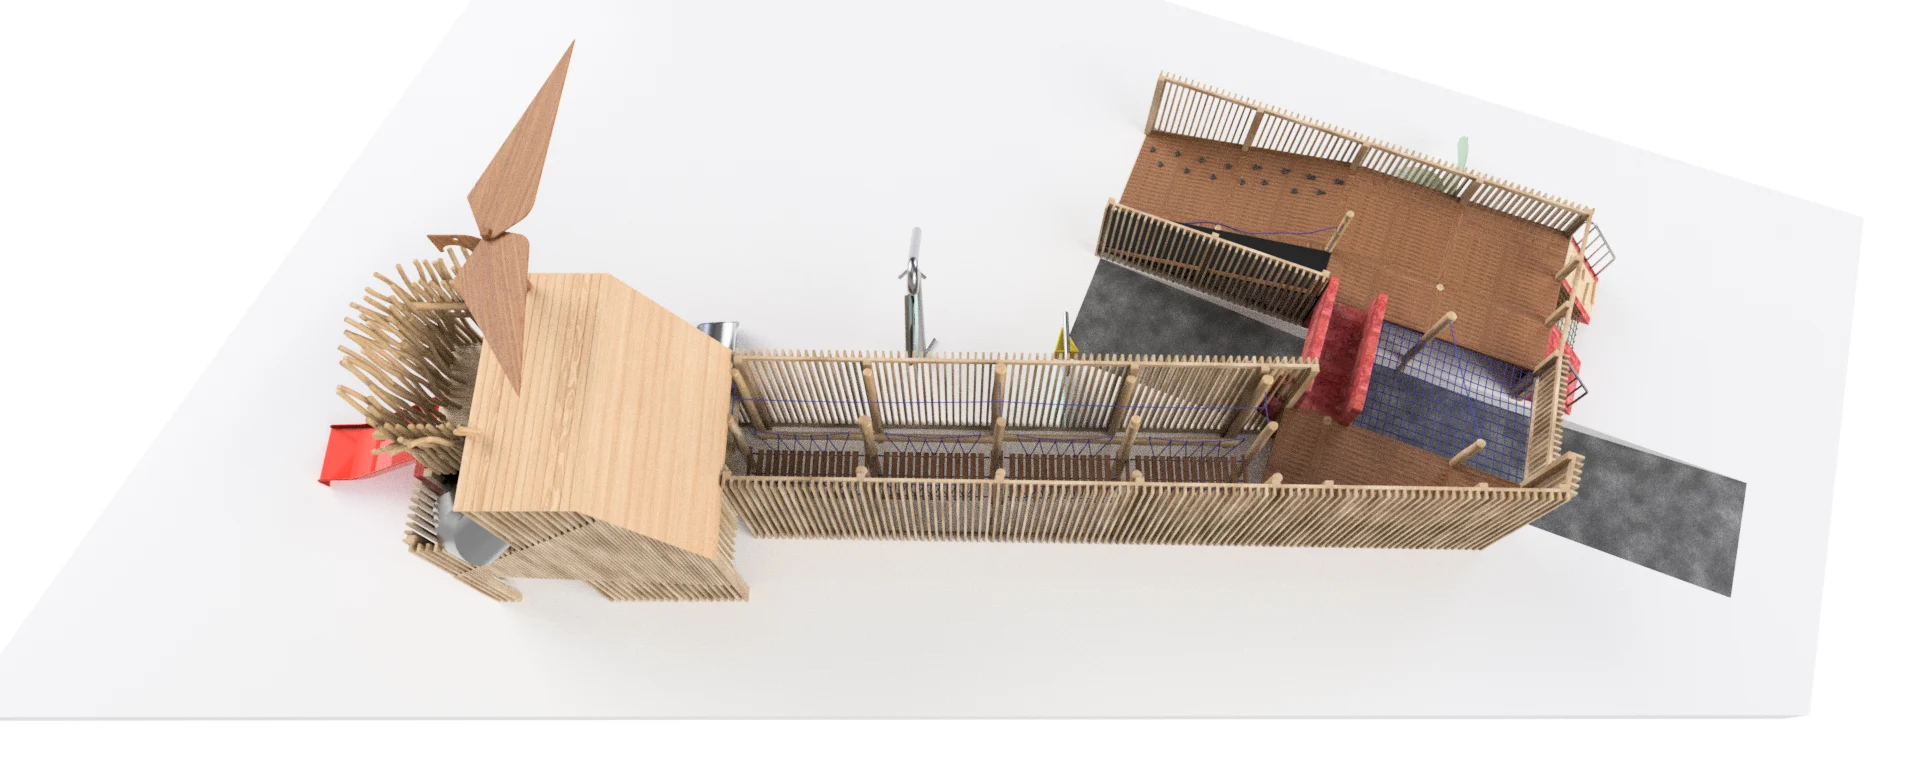
A important feature of this playground architecture is its accessible to Inclusive Play. Operating closely with the provided DWG site layouts, the design was accommodate children with restricted mobility.
The structural footprint integrates specialized wide-clearance wheelchair access ramps, expanded internal halls, and barrier-free transitional pathways. This approach ensures seamless social integration and unhindered movement across the main playing hub, mapping out safe and compliant operational zones.
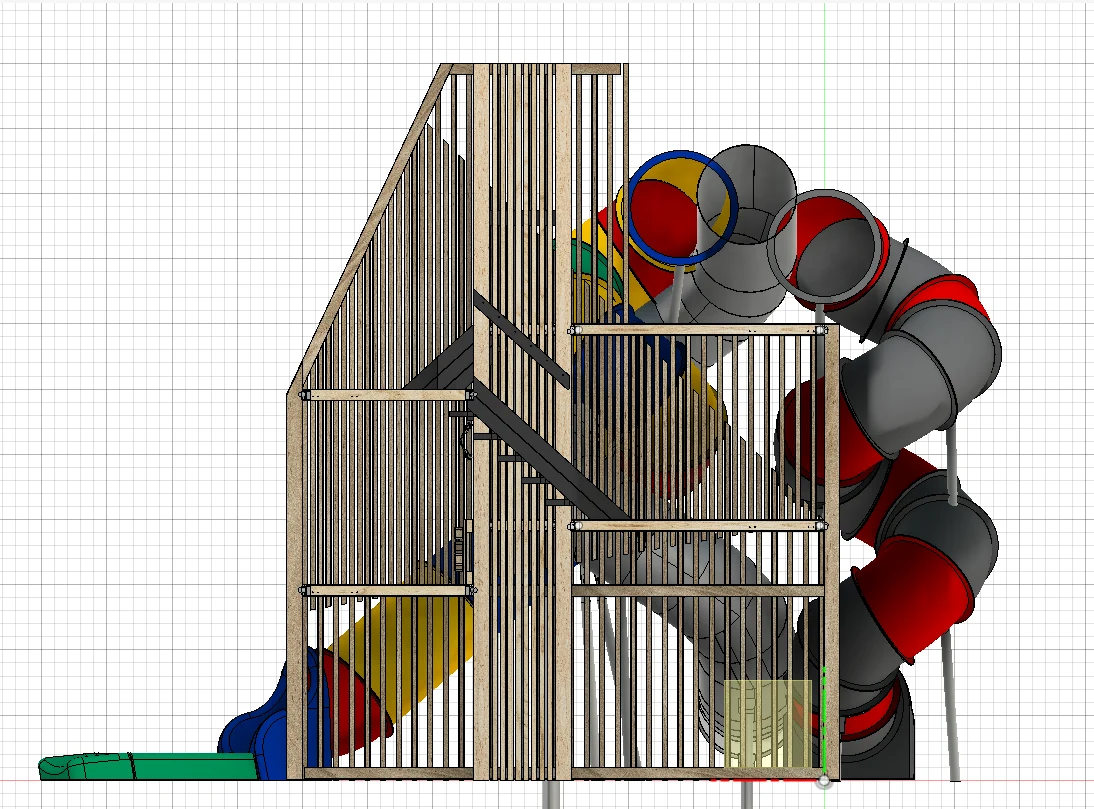
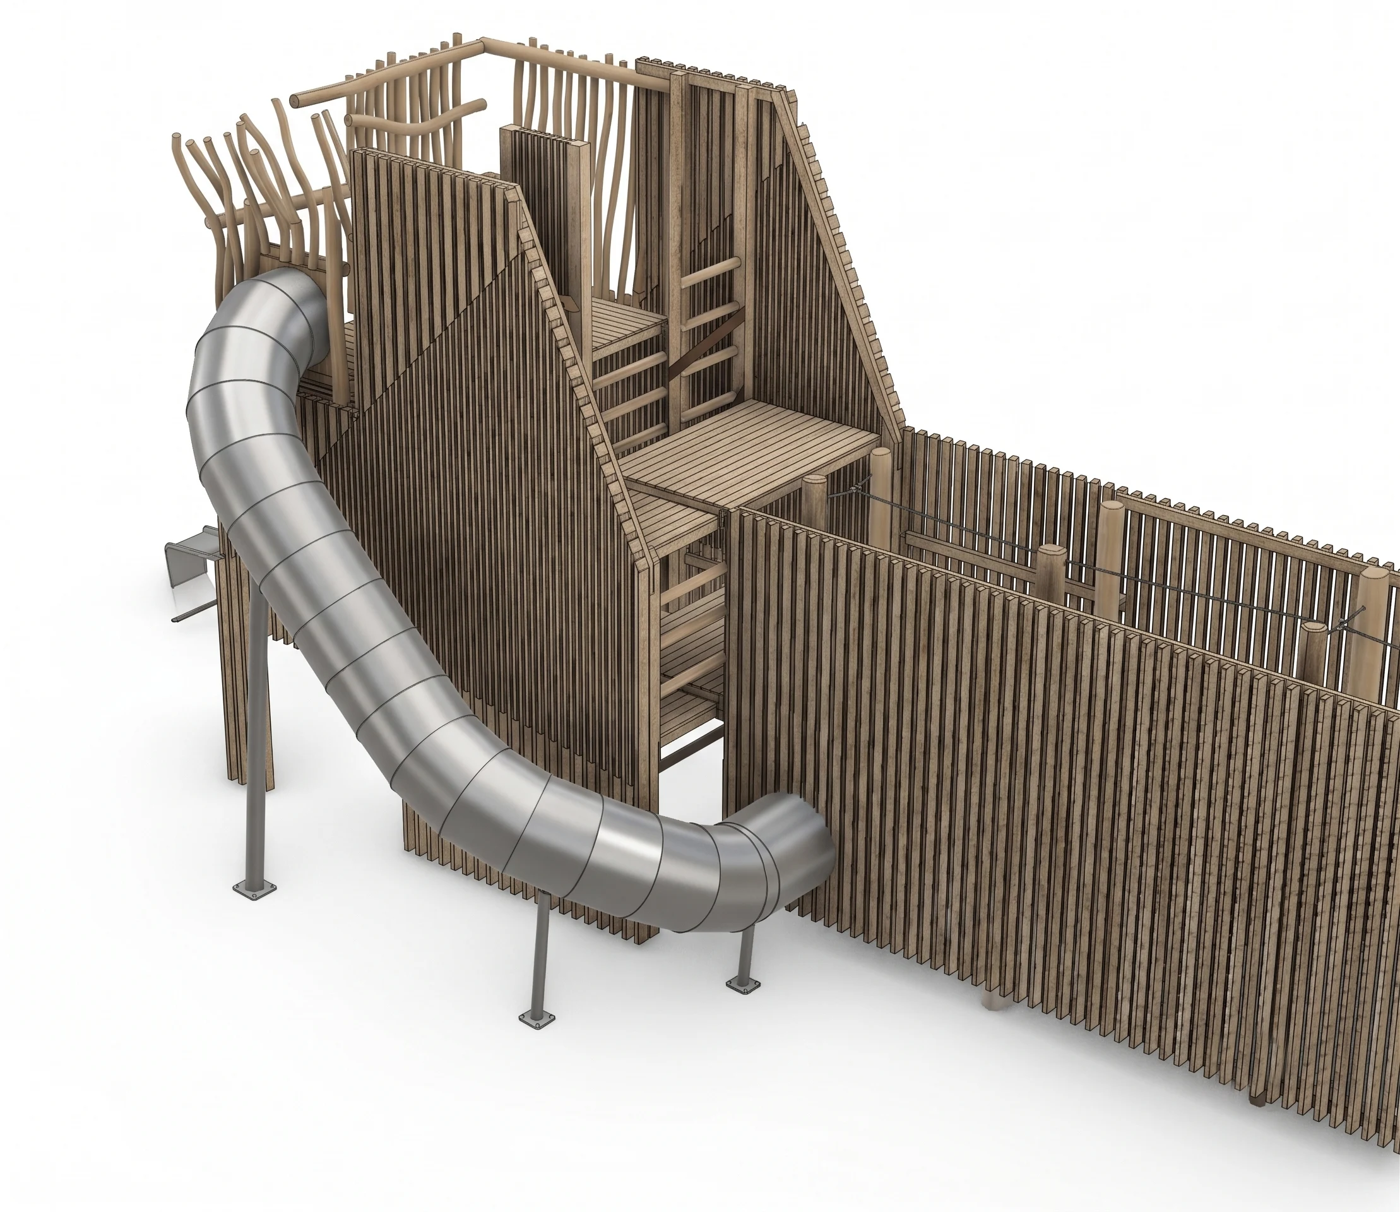
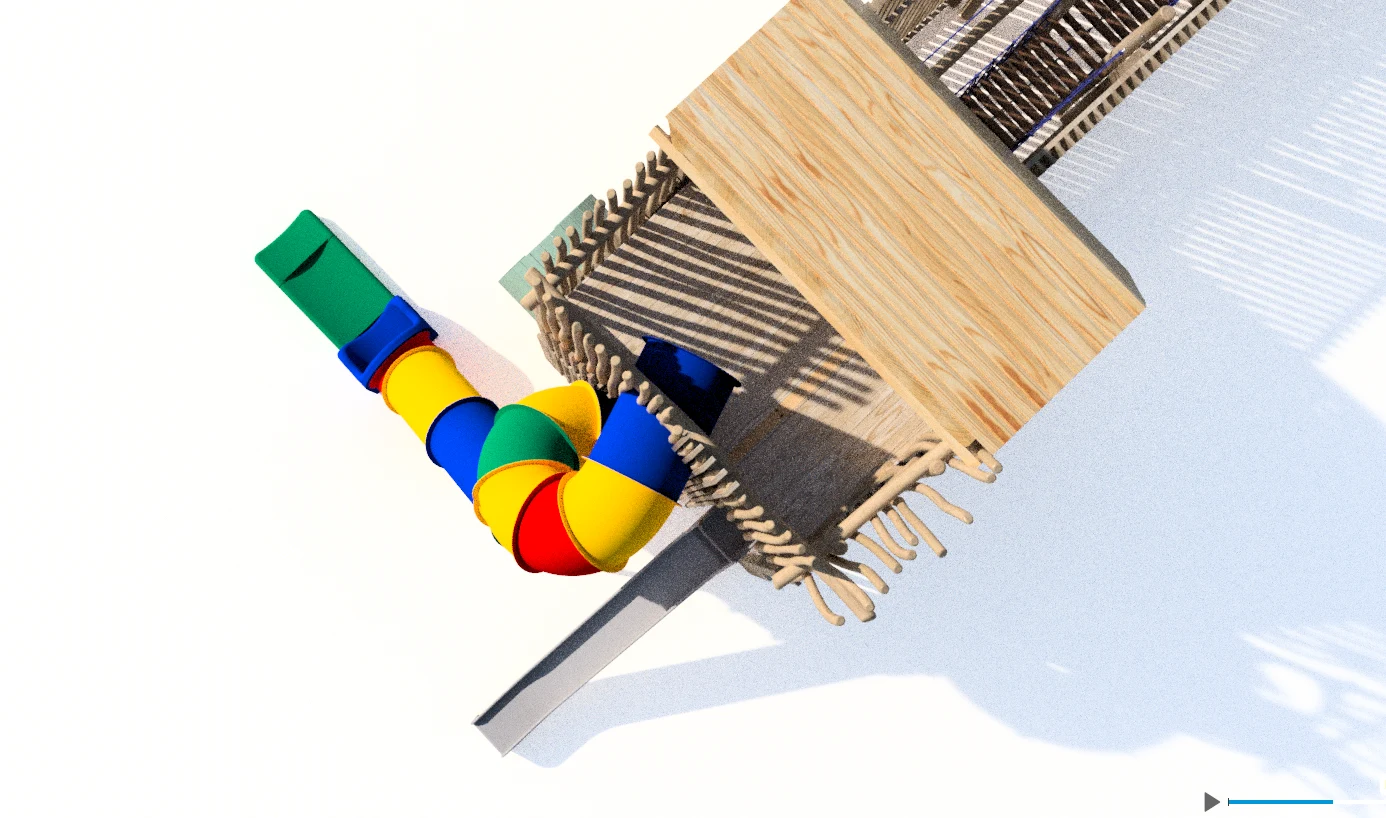
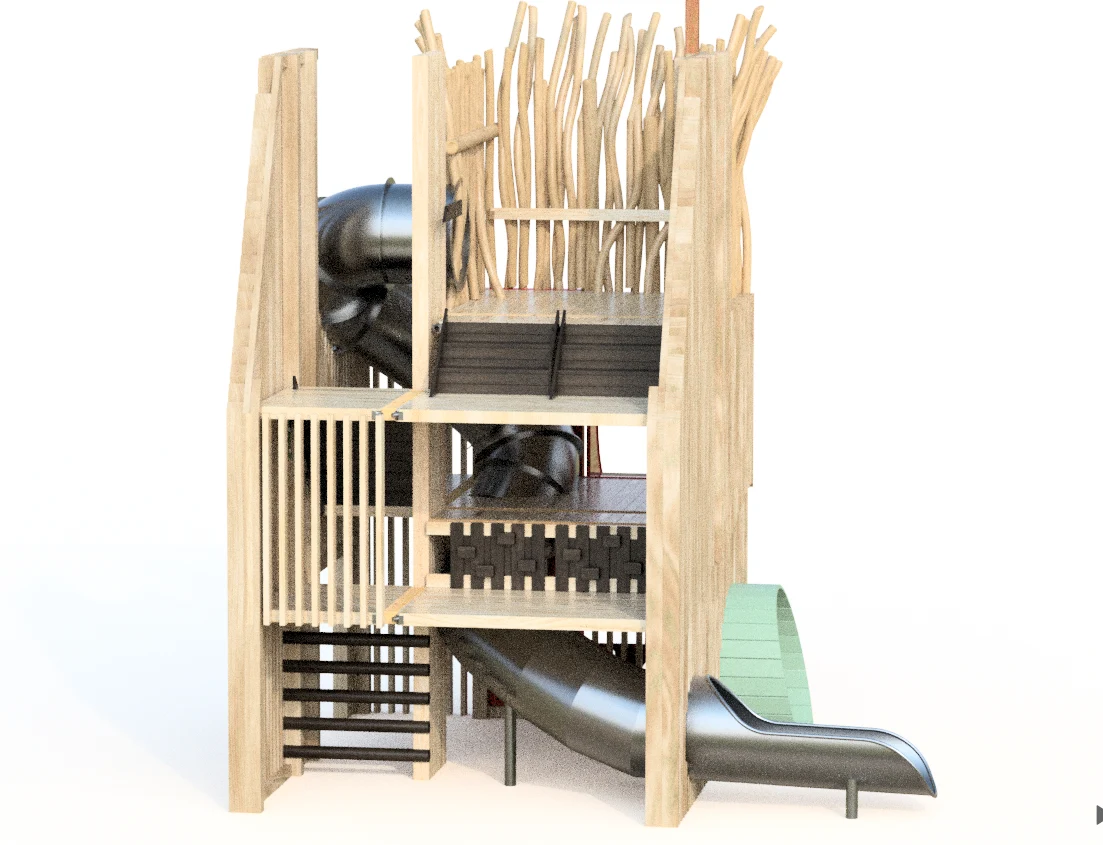
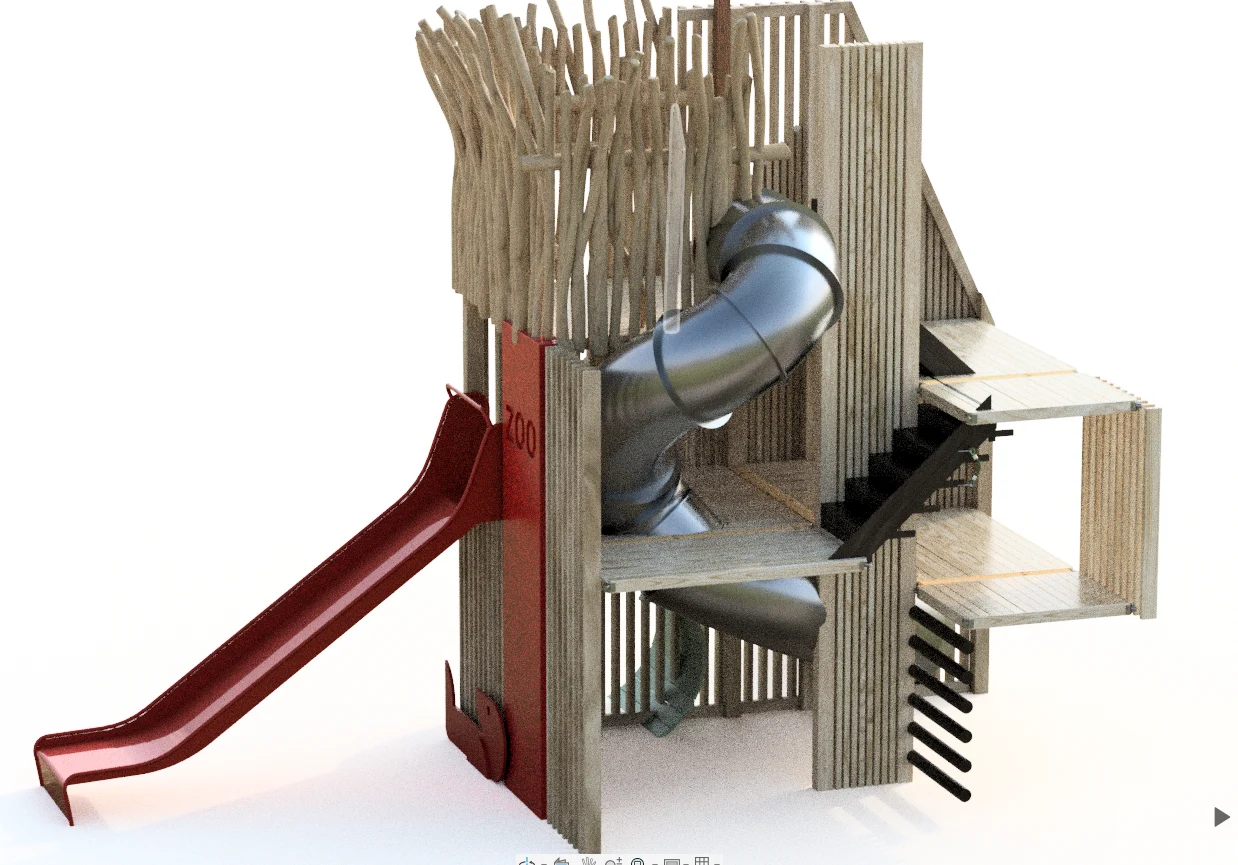
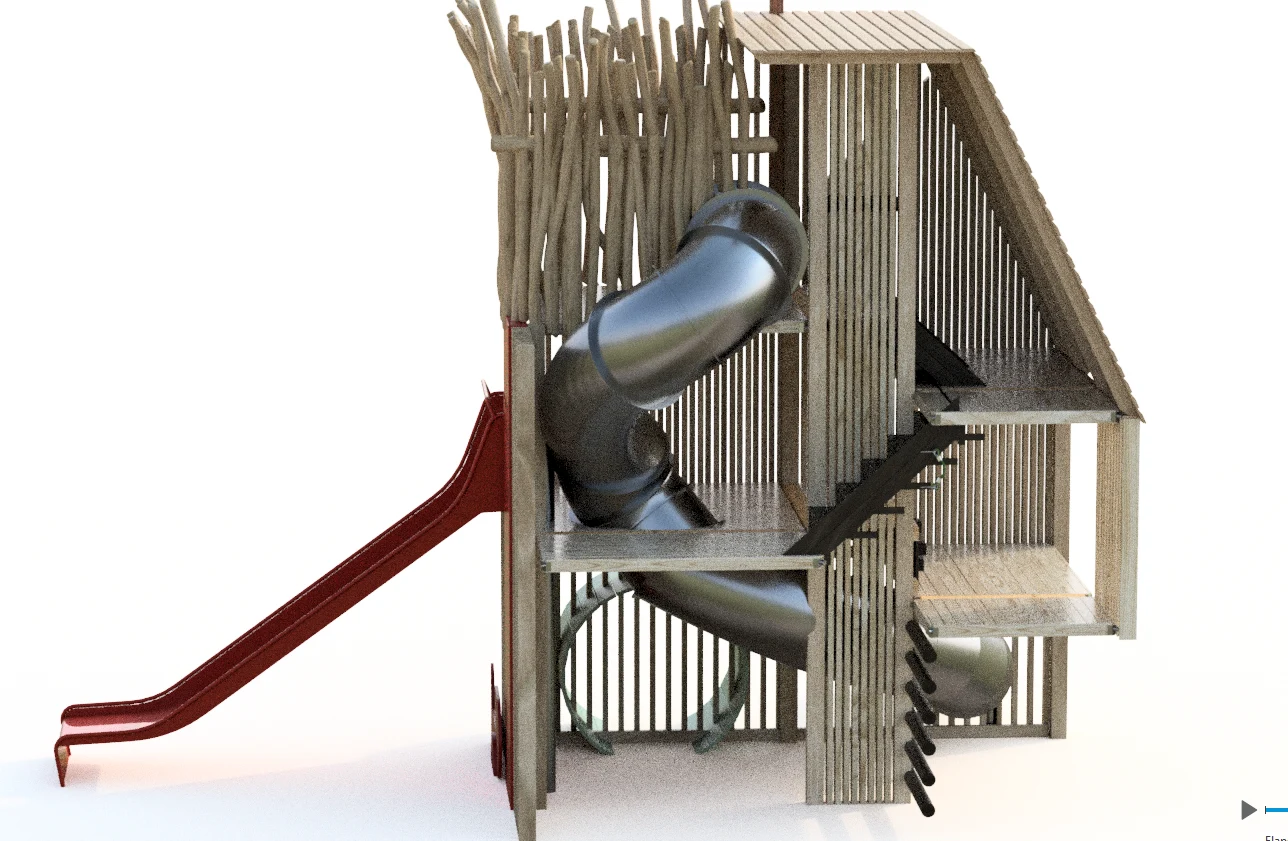

02. Tower Interior Architecture & Spiral Slide Design
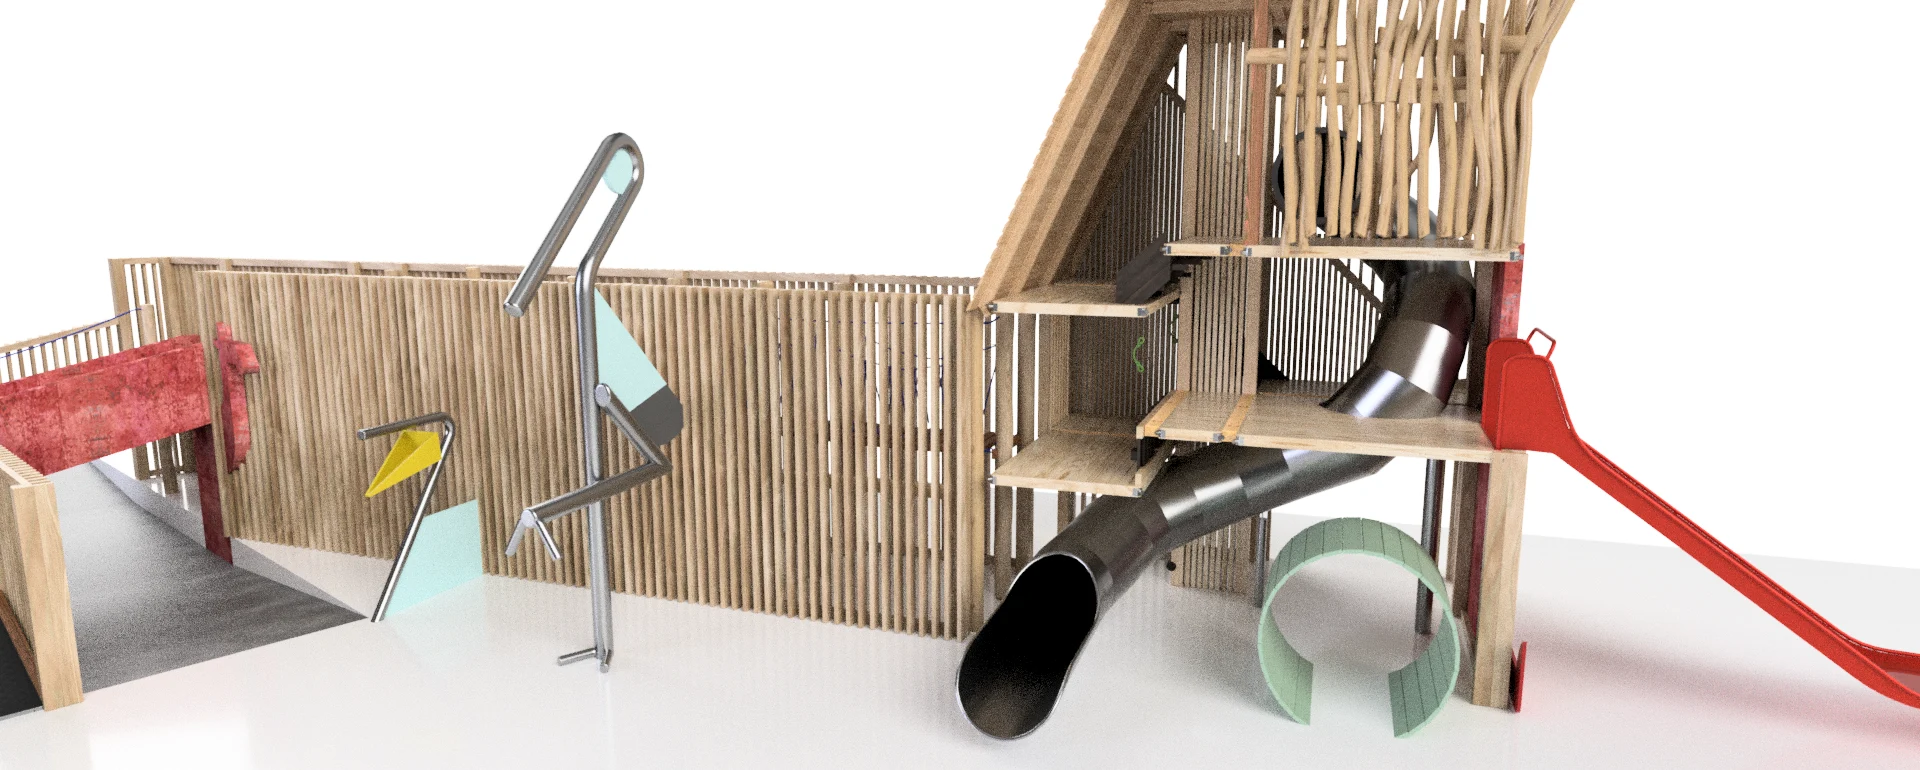
Creation of the central play tower with a structurally sound assembly presented a complex challenge. The complete interior routing—including multi-level internal staircases, structural framing, and platforms—was meticulously modeled.
A critical engineering milestone was the development of the custom spiral slide inside the tower. Manufactured from heavy-duty stainless steel, the slide had to be tightly compact to fit within the tower’s restricted interior while maintaining safe and EN1176 complained.
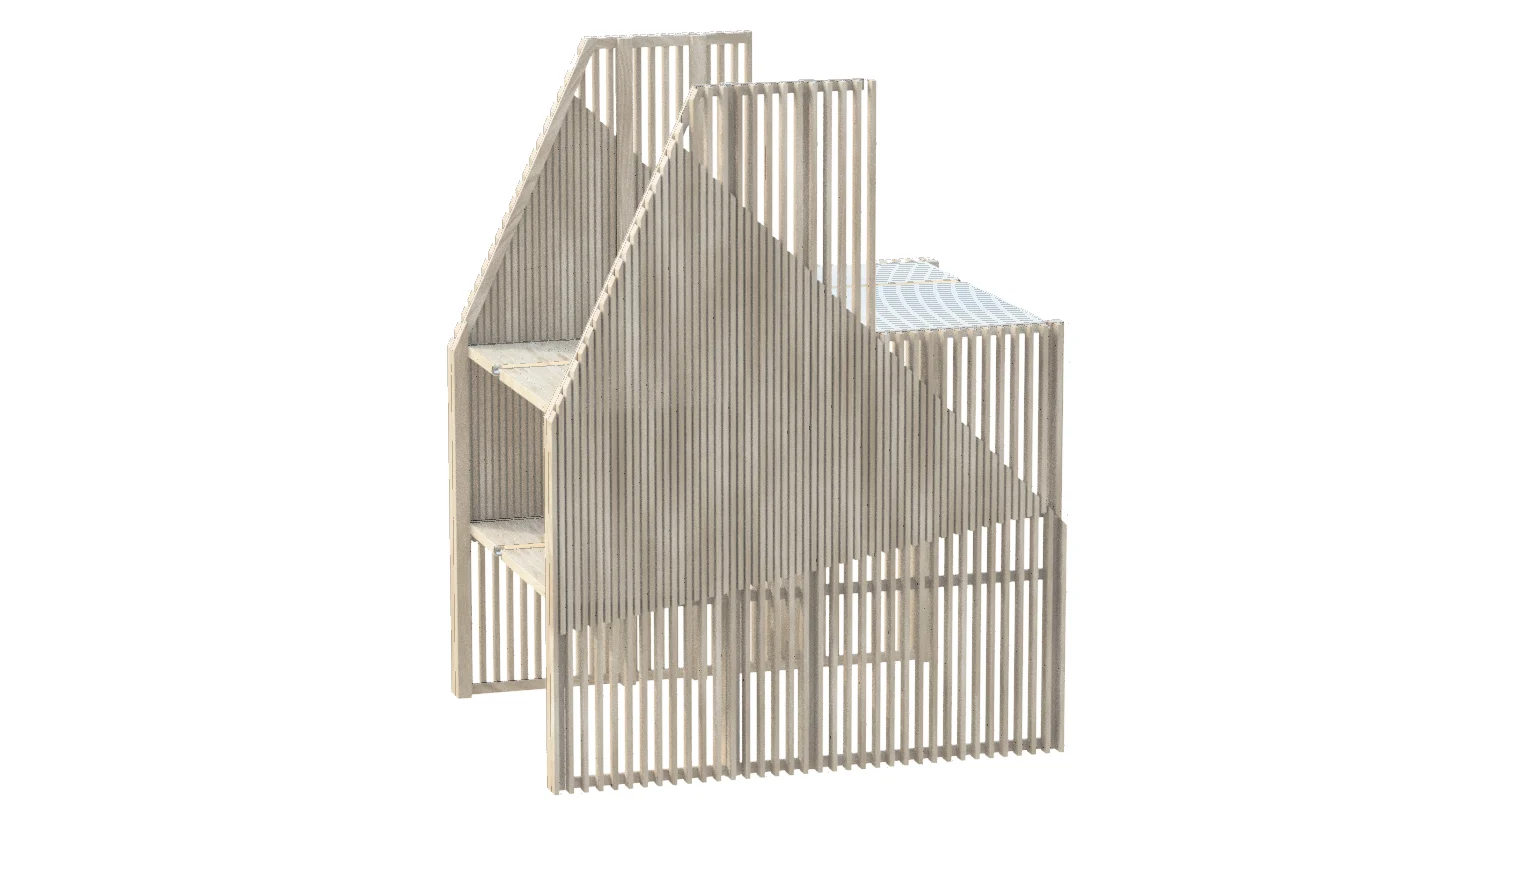
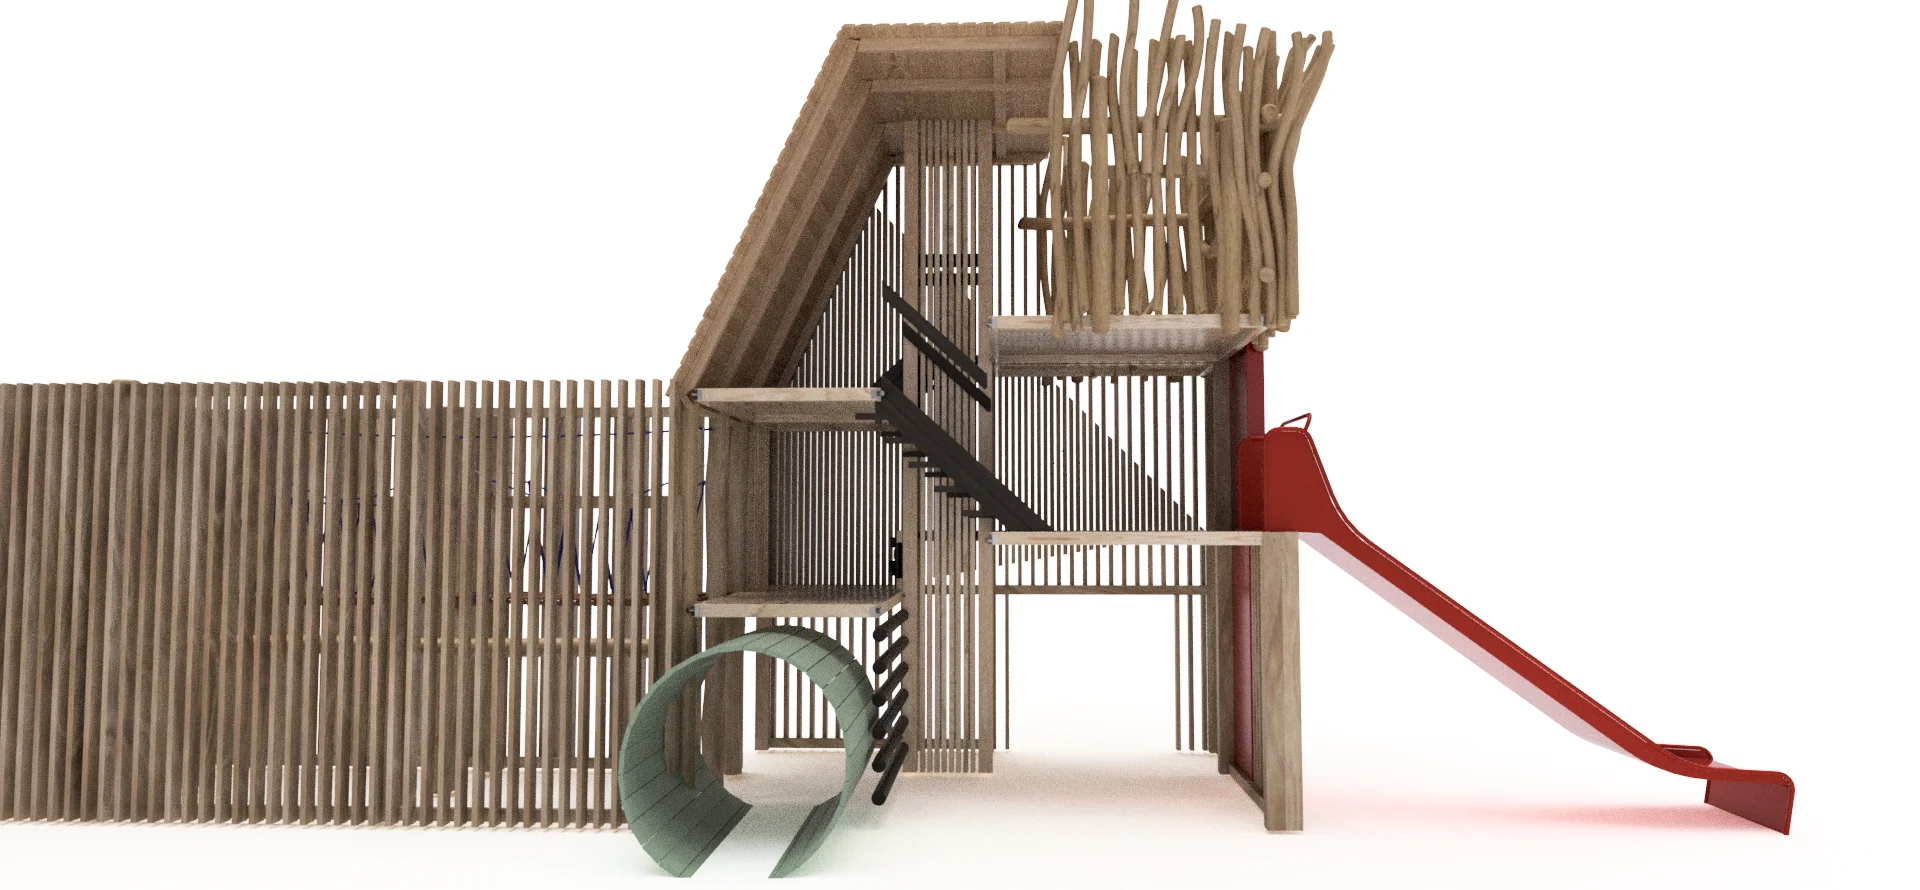
03. Structural Timber Slat Facades & Pattern Design
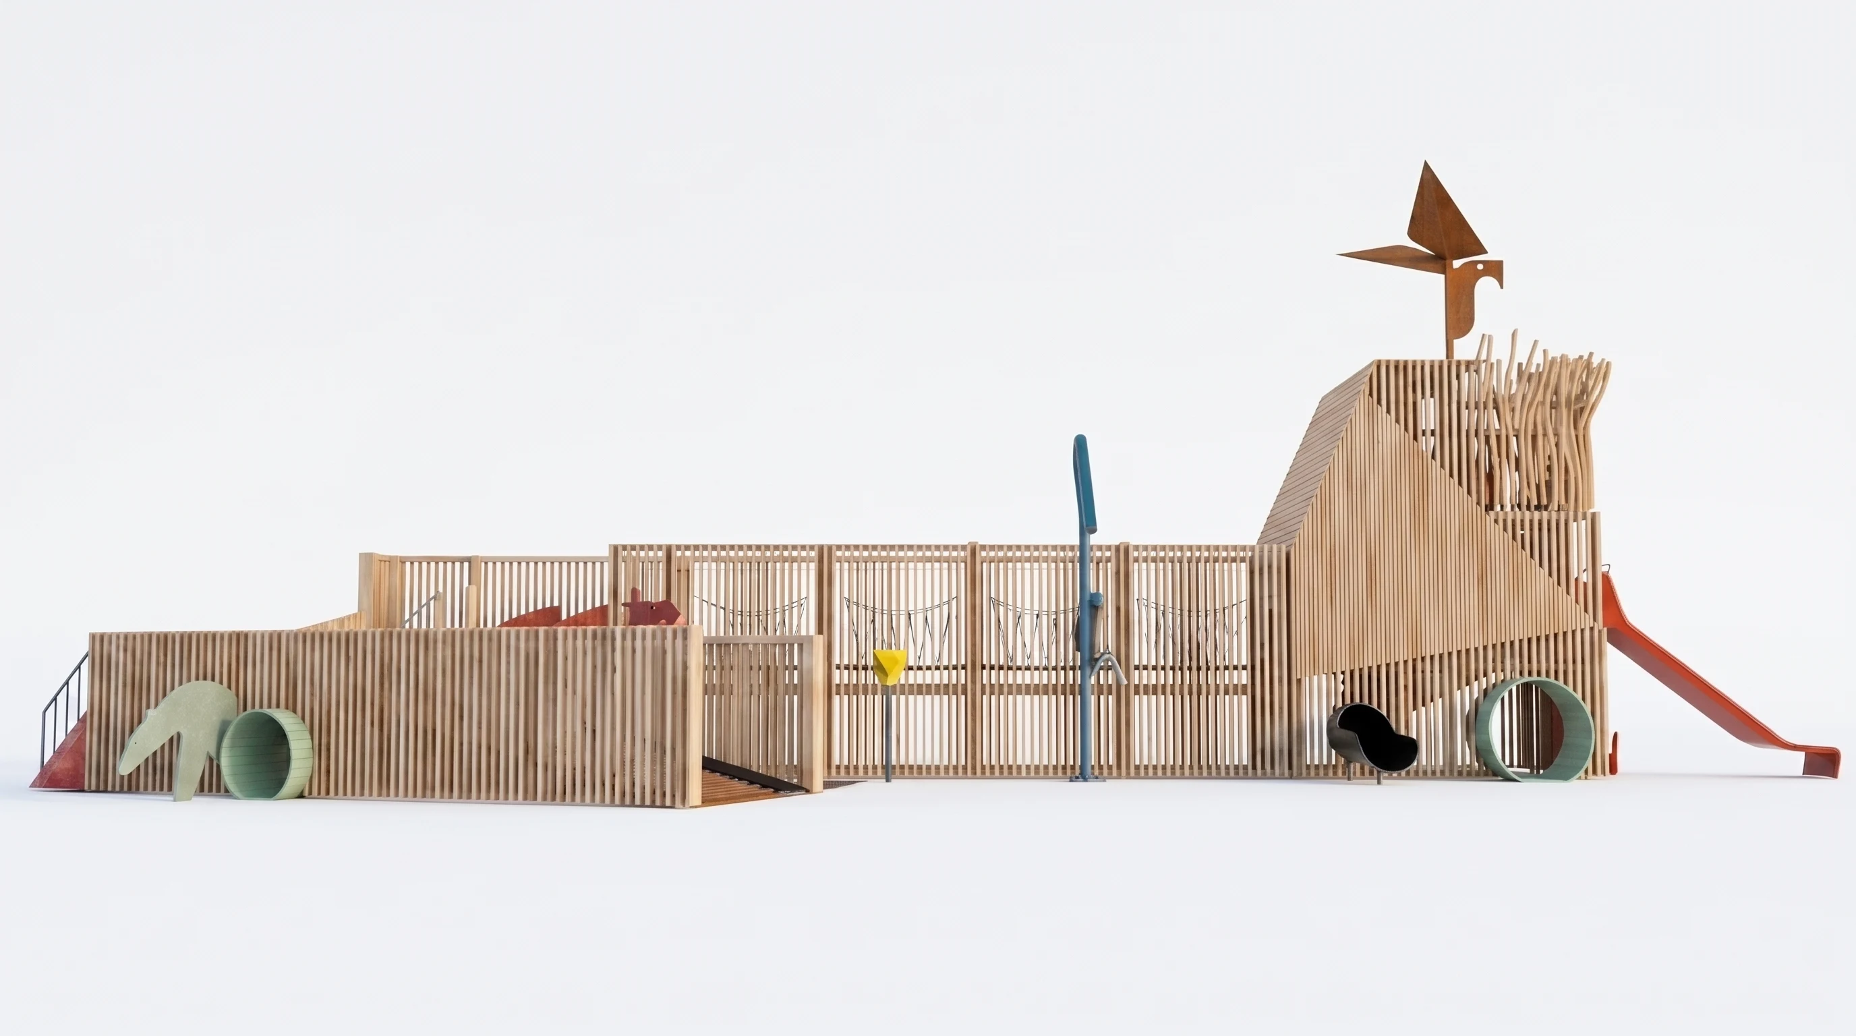
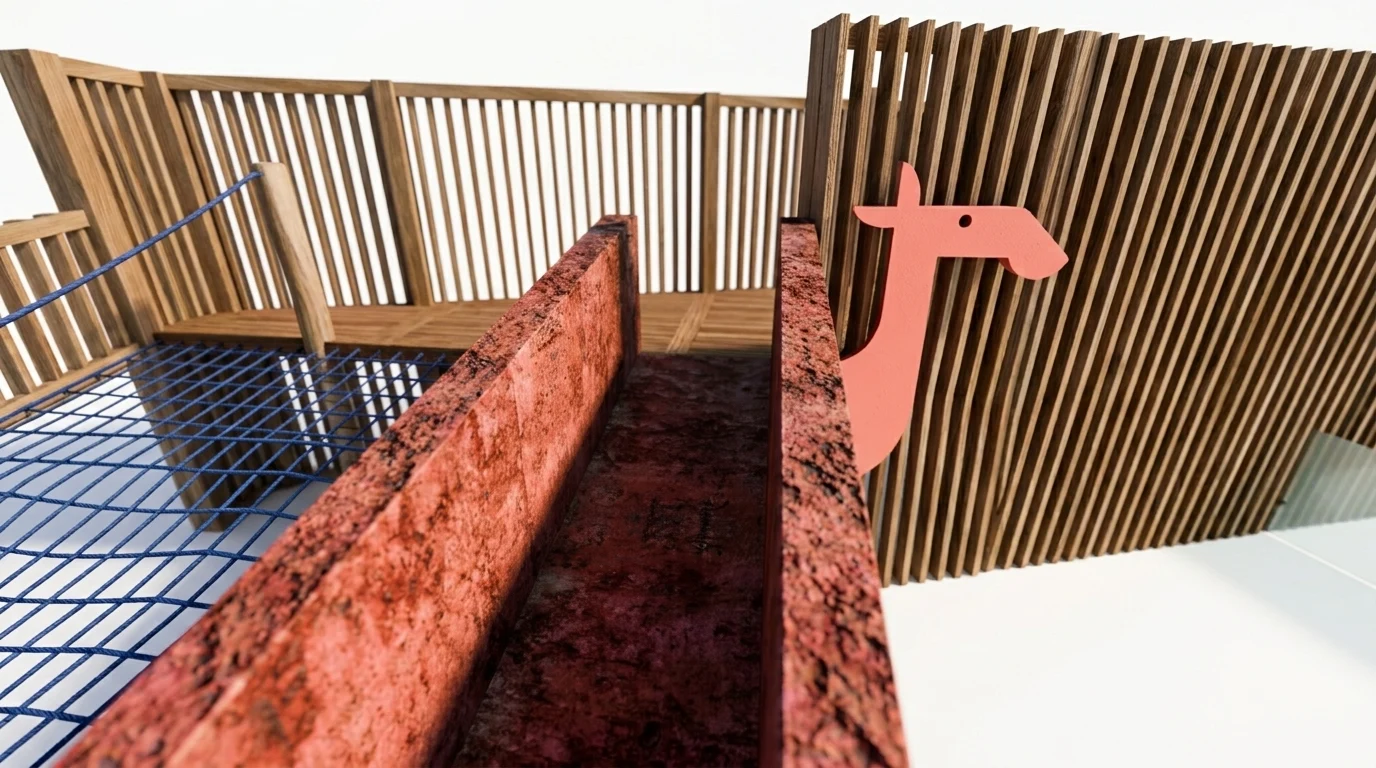
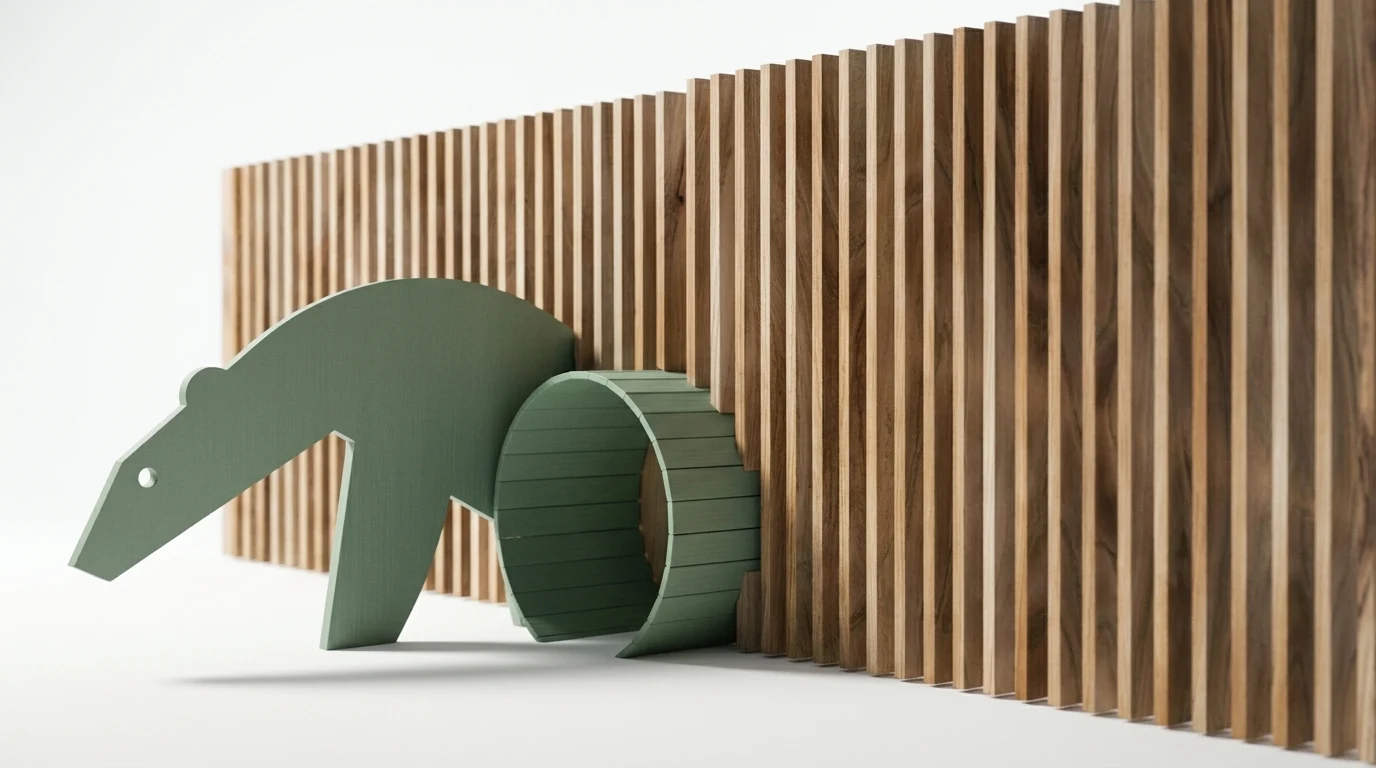
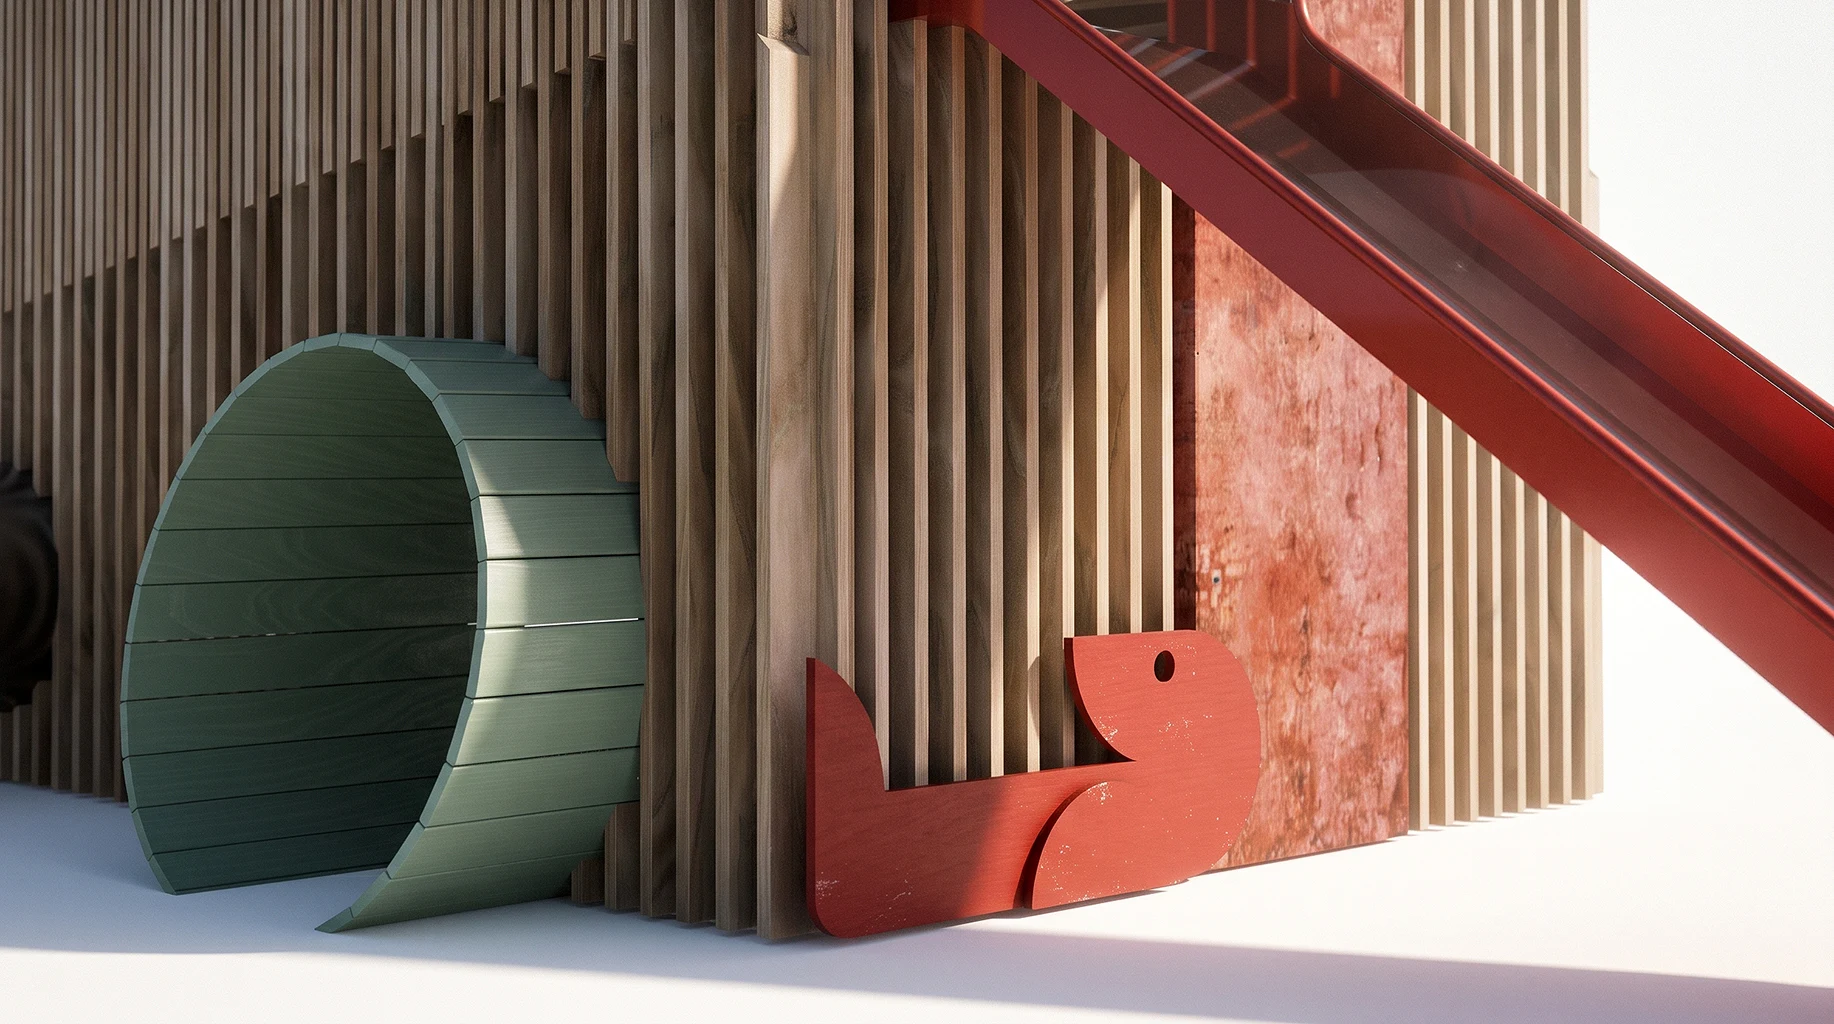
To elevate the aesthetic of the playground, the project departs from conventional flat-board cladding. The facades utilize edge-on mounted boards with semi-transparent effect and using geometric pattern.
This decision creates a dual purpose: it floods the interior play decks with natural ambient light and provides clear sightlines for effortless parental supervision from the outside.
04. Custom Solid-Body Play Sculptures
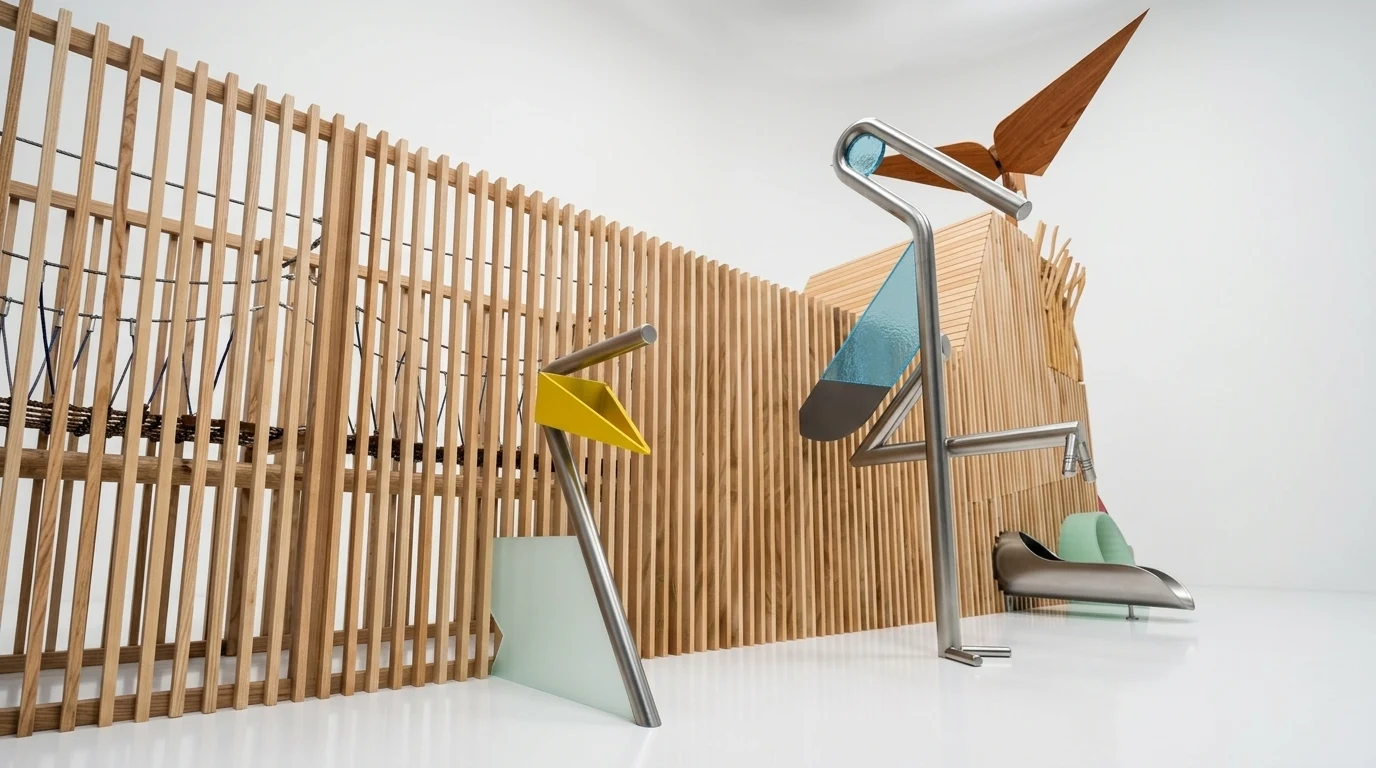
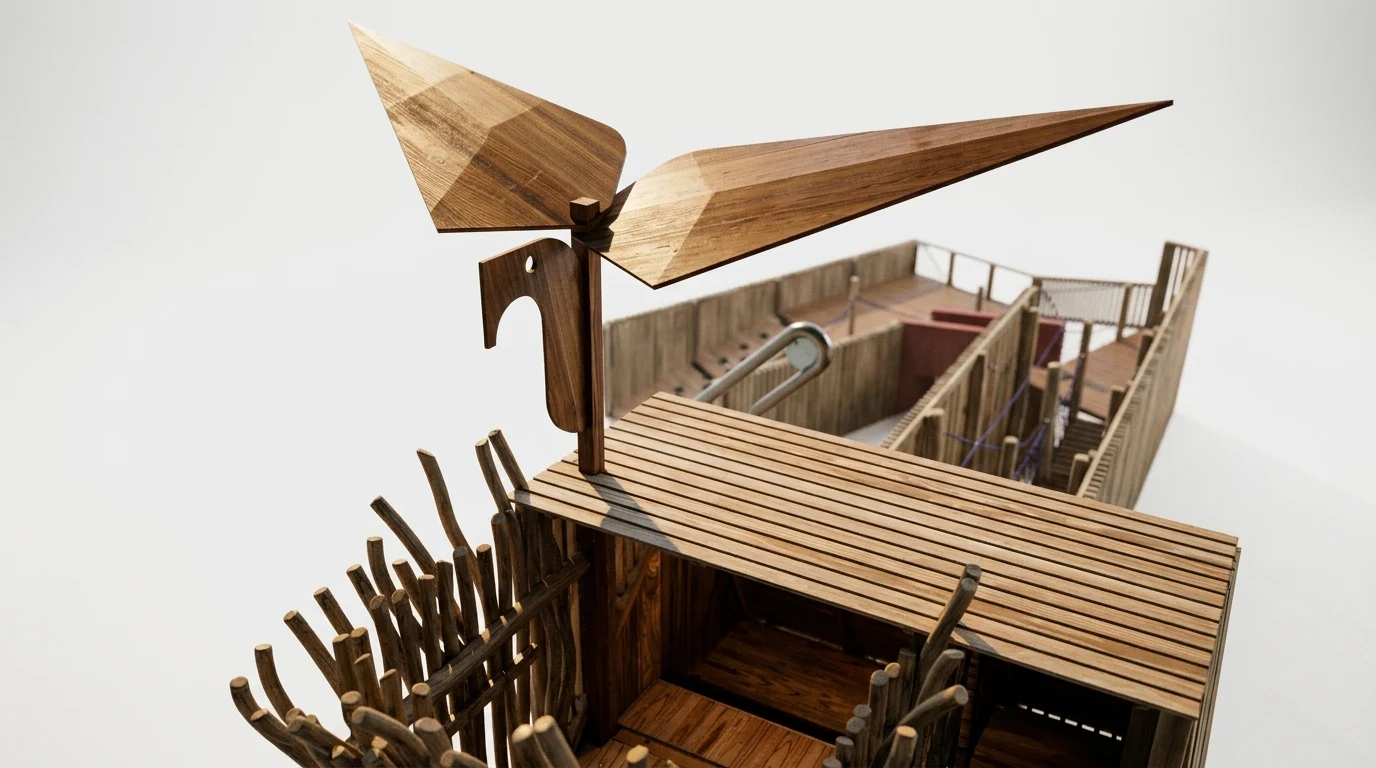
The project of the Plovdiv Zoo has a series of animal figures. They were modeled entirely as solid-body within Autodesk Fusion 360, and carry on additionl functionality.
Each animal is engineered as an active, freestanding physical asset integrated into the play cycle. For instance, the Stork sculpture is reinforced to being using as play crossbar, perfectly balancing whimsical zoo storytelling with strict technical utility or the mouth of Pelican can served as basket for decorative fishes. And so on.
05. CAD Engineering & EN 1176 Compliance
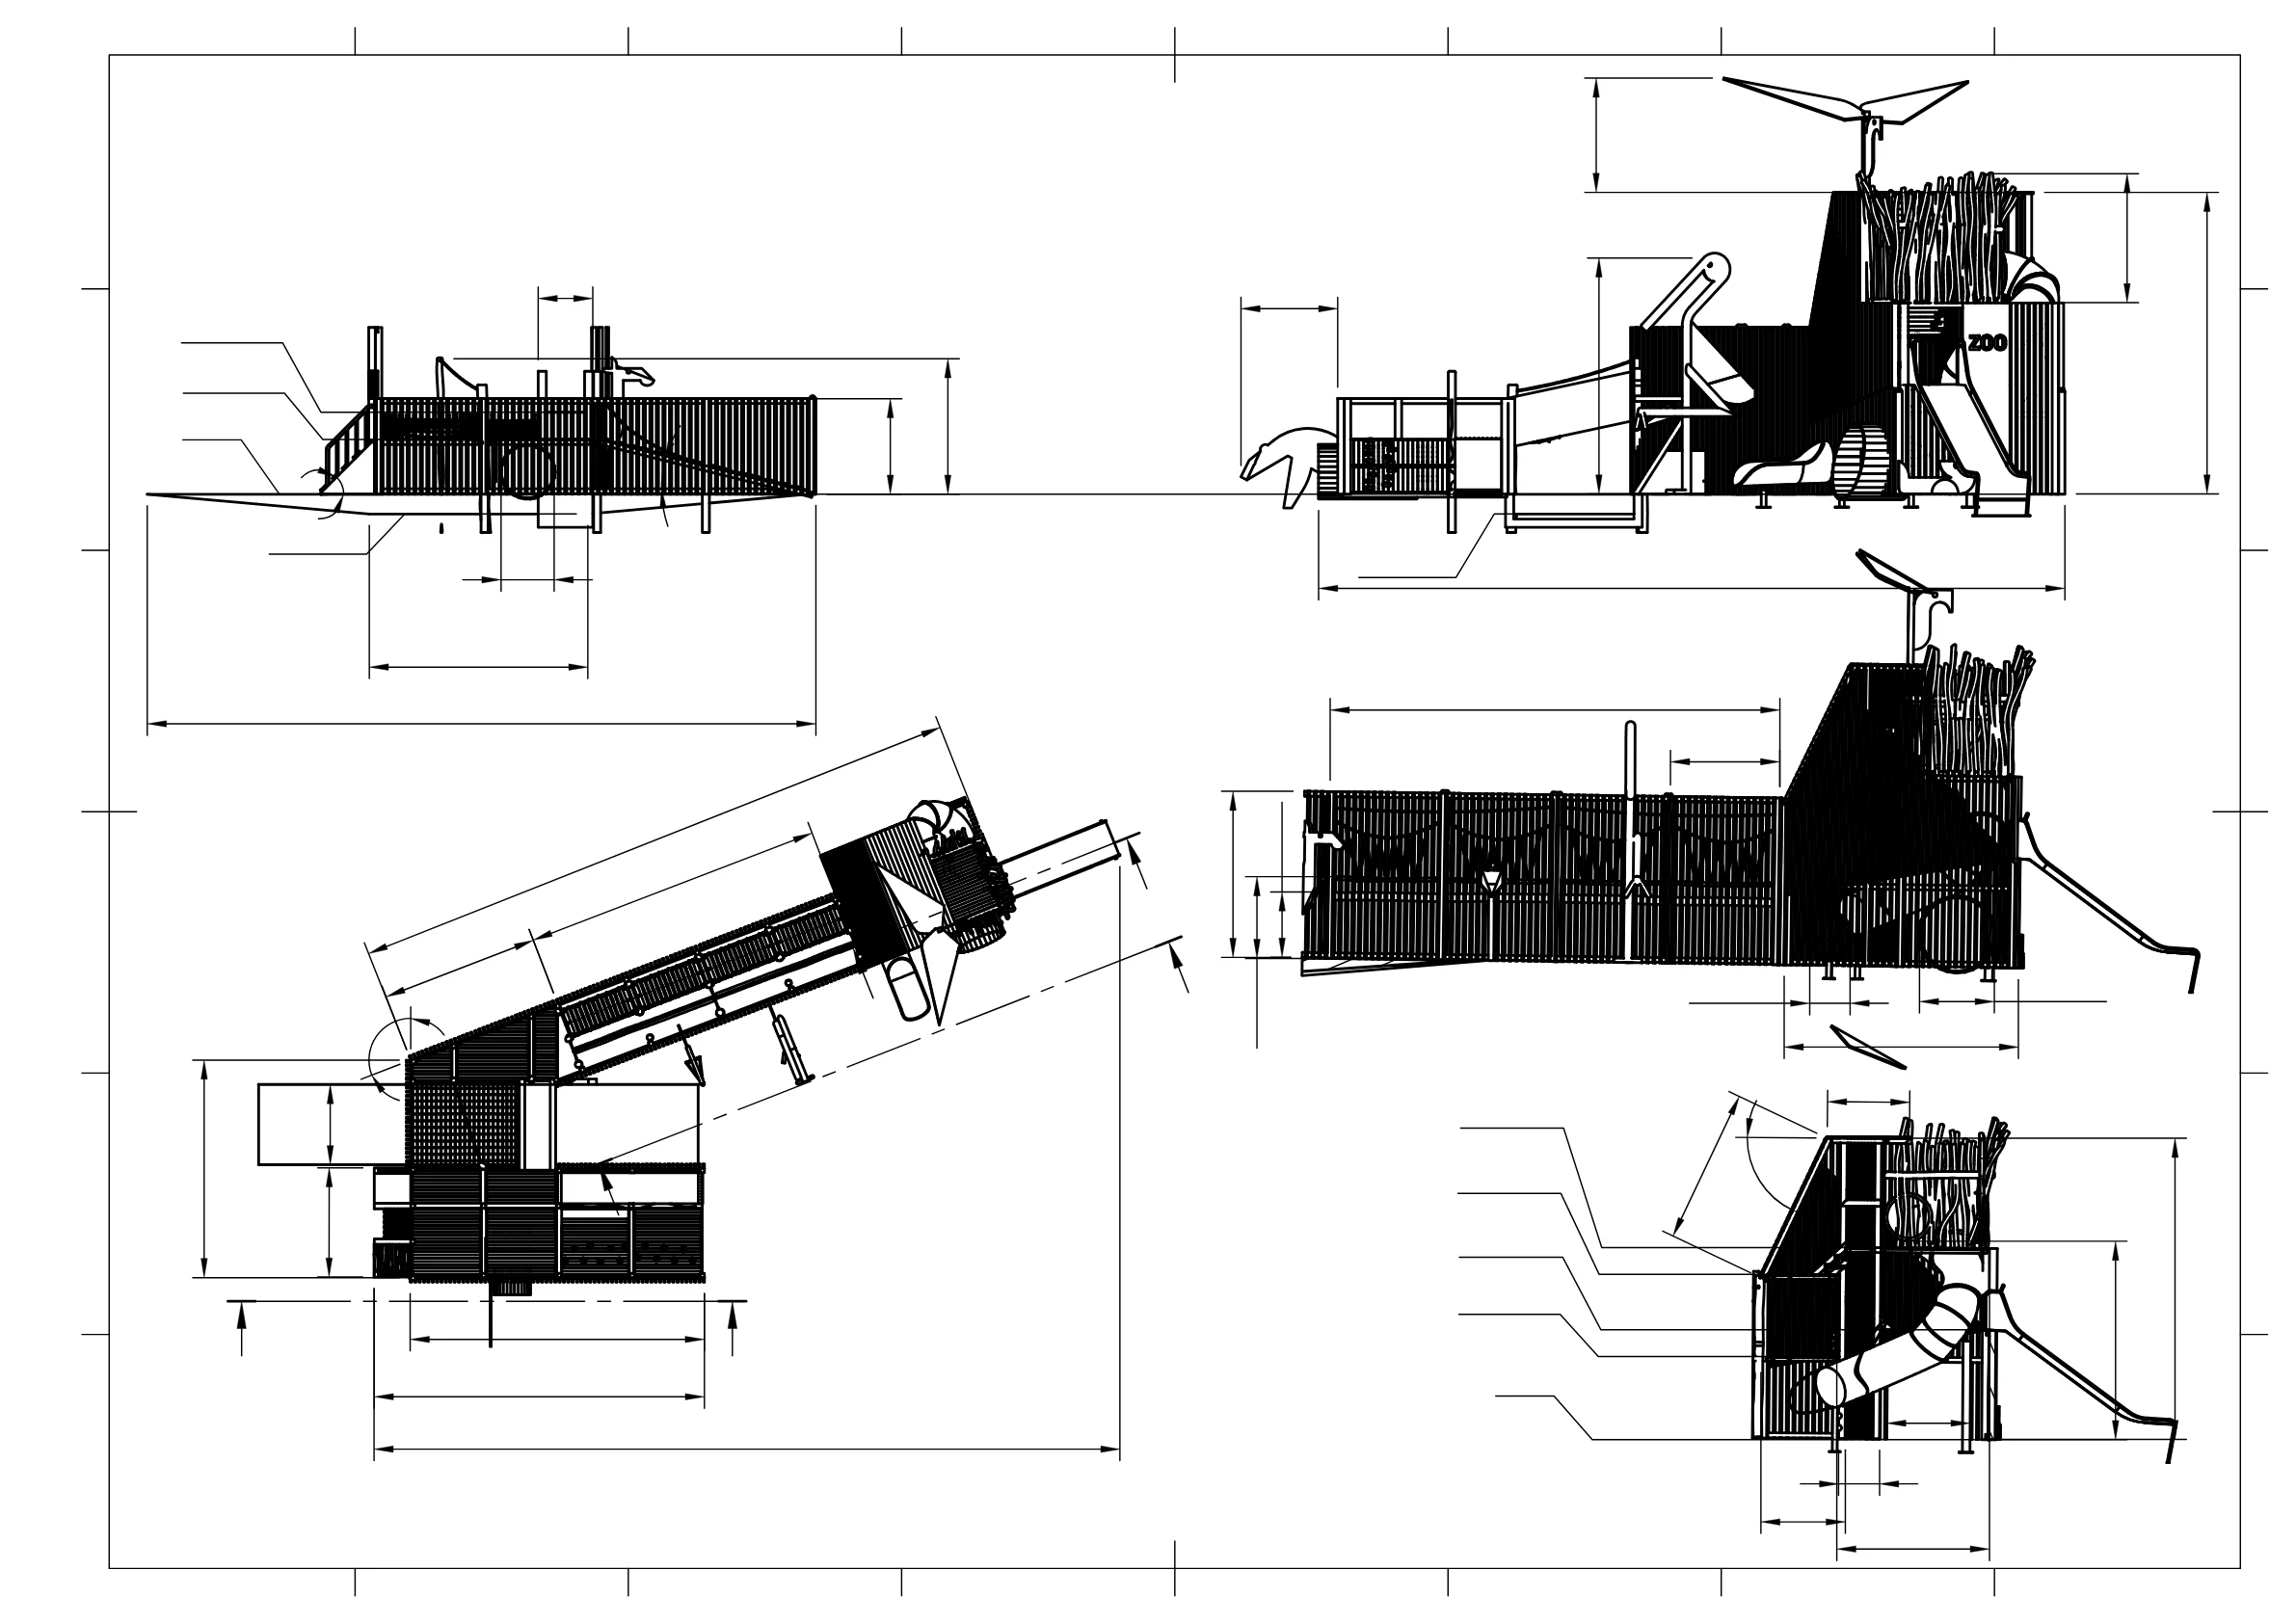
Styling was impossible without the simultaneous engineering of the construction and the production process. In a clever integration of form and function, the 8 vertical "engine cylinders" double as structural load-bearing pillars that interface directly with the recessed concrete foundation. As a result, all structural components are rigidly mounted onto these "engine cylinders" and onto a heavy-duty platform supported by hidden supports.
The entire structure strictly respects EN 1176 safety regulations, featuring optimized impact zones and the complete elimination of head or finger entrapment risks.
06. Project Conclusion
This project successfully converts 2D blueprints into a production-ready 3D CAD model. It balances modern timber aesthetics with strict EN 1176 safety compliance. The resulting inclusive play hub is optimized for manufacturing and welcomes children of all abilities.
Project Status: Submission completed. The proposal is one of 5 tender participants, with final results expected by the end of summer 2026.