Competition DoubleTrack Playground
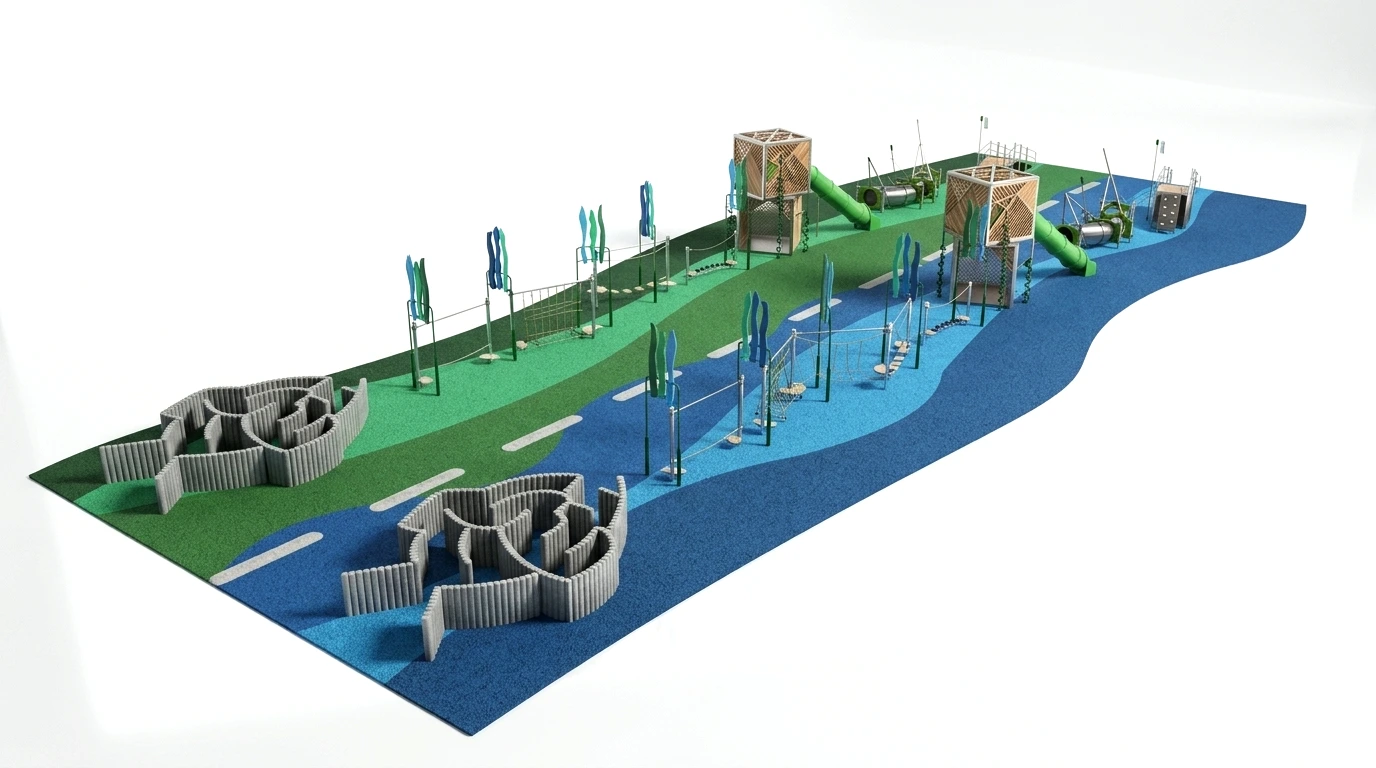
A bespoke play concept engineered specifically for primary school physical activity and social interaction. A seabottom theme sagested by me was approved. The design integrates an obstacles: labyrinth crafted from durable recycled plastic poles, a central architectural Cube Tower, crawl tunnels, and balance tracks. Focused on ecological material choices, high play capacity, and strict safety clearance adherence.
1. Conceptual Design & Styling
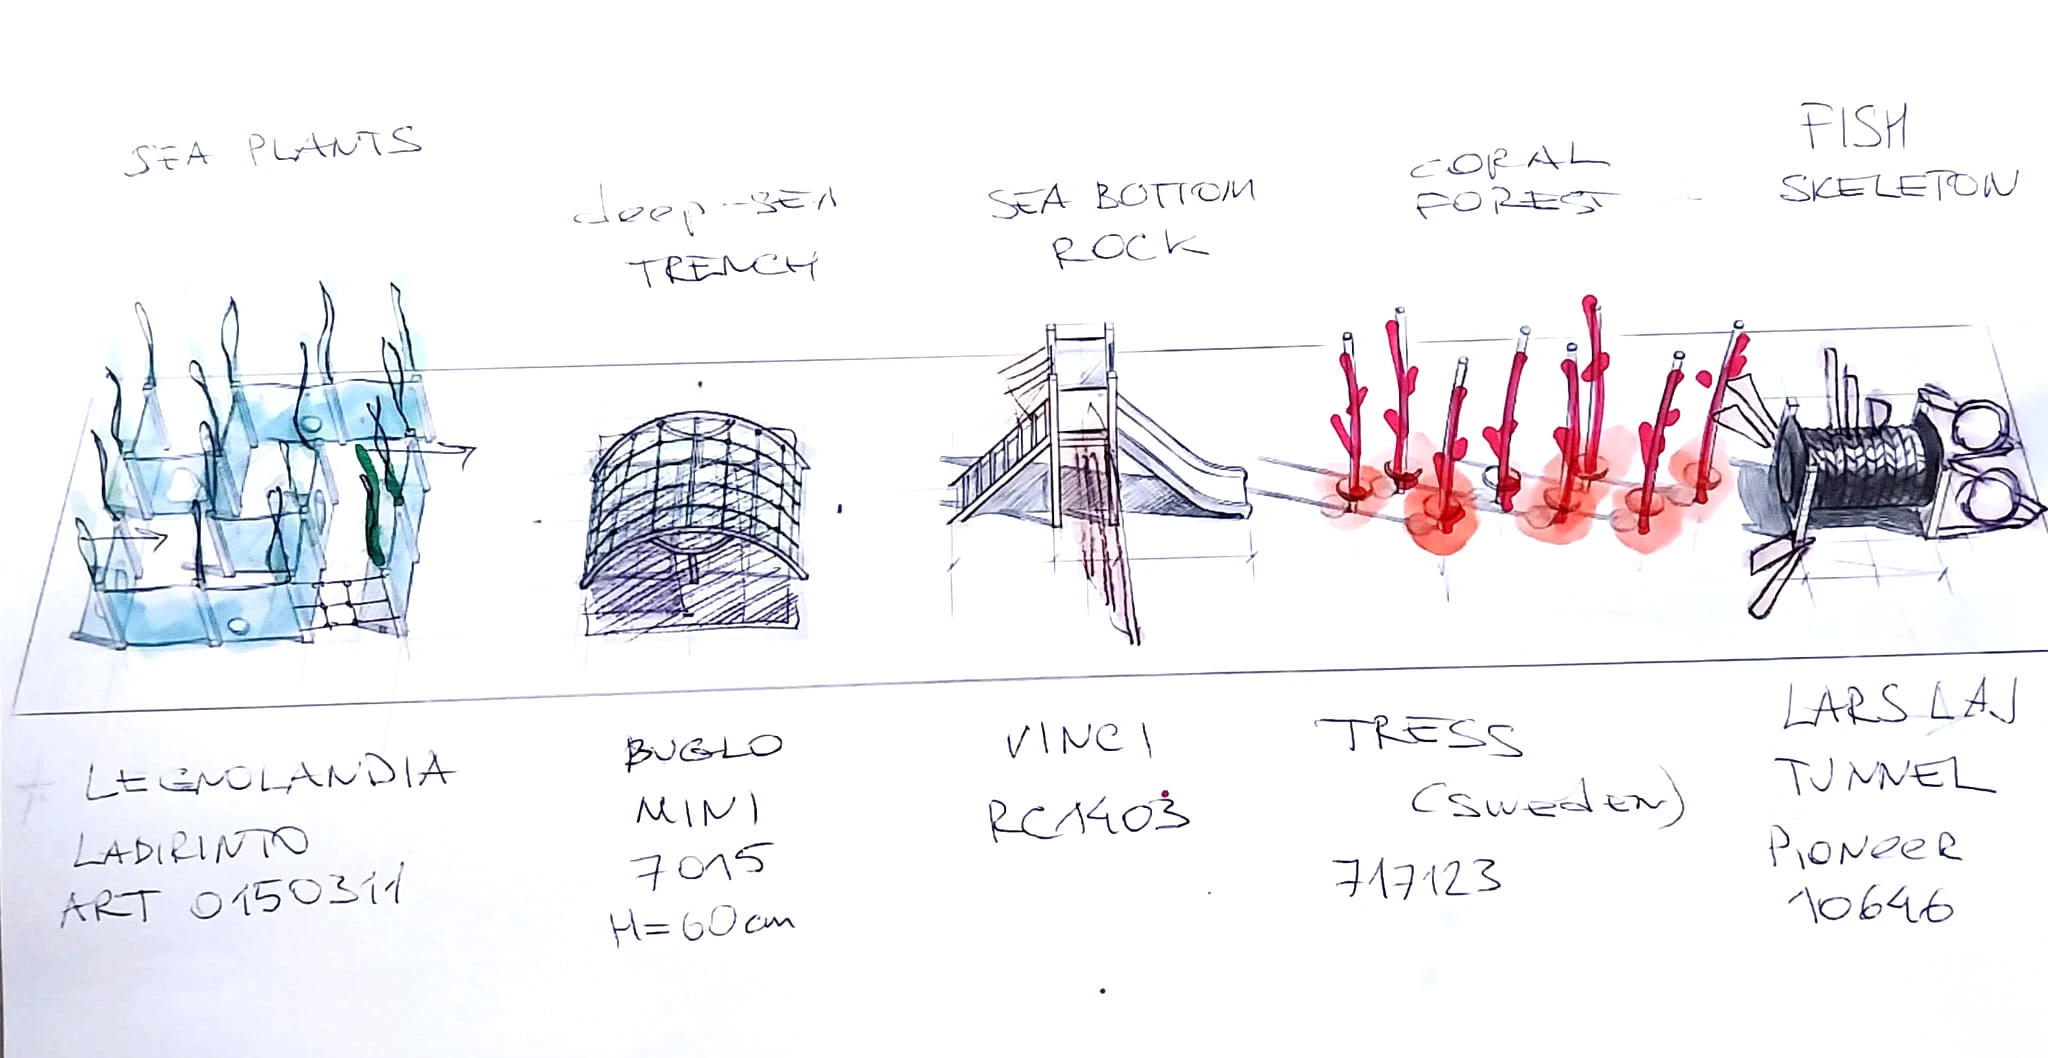
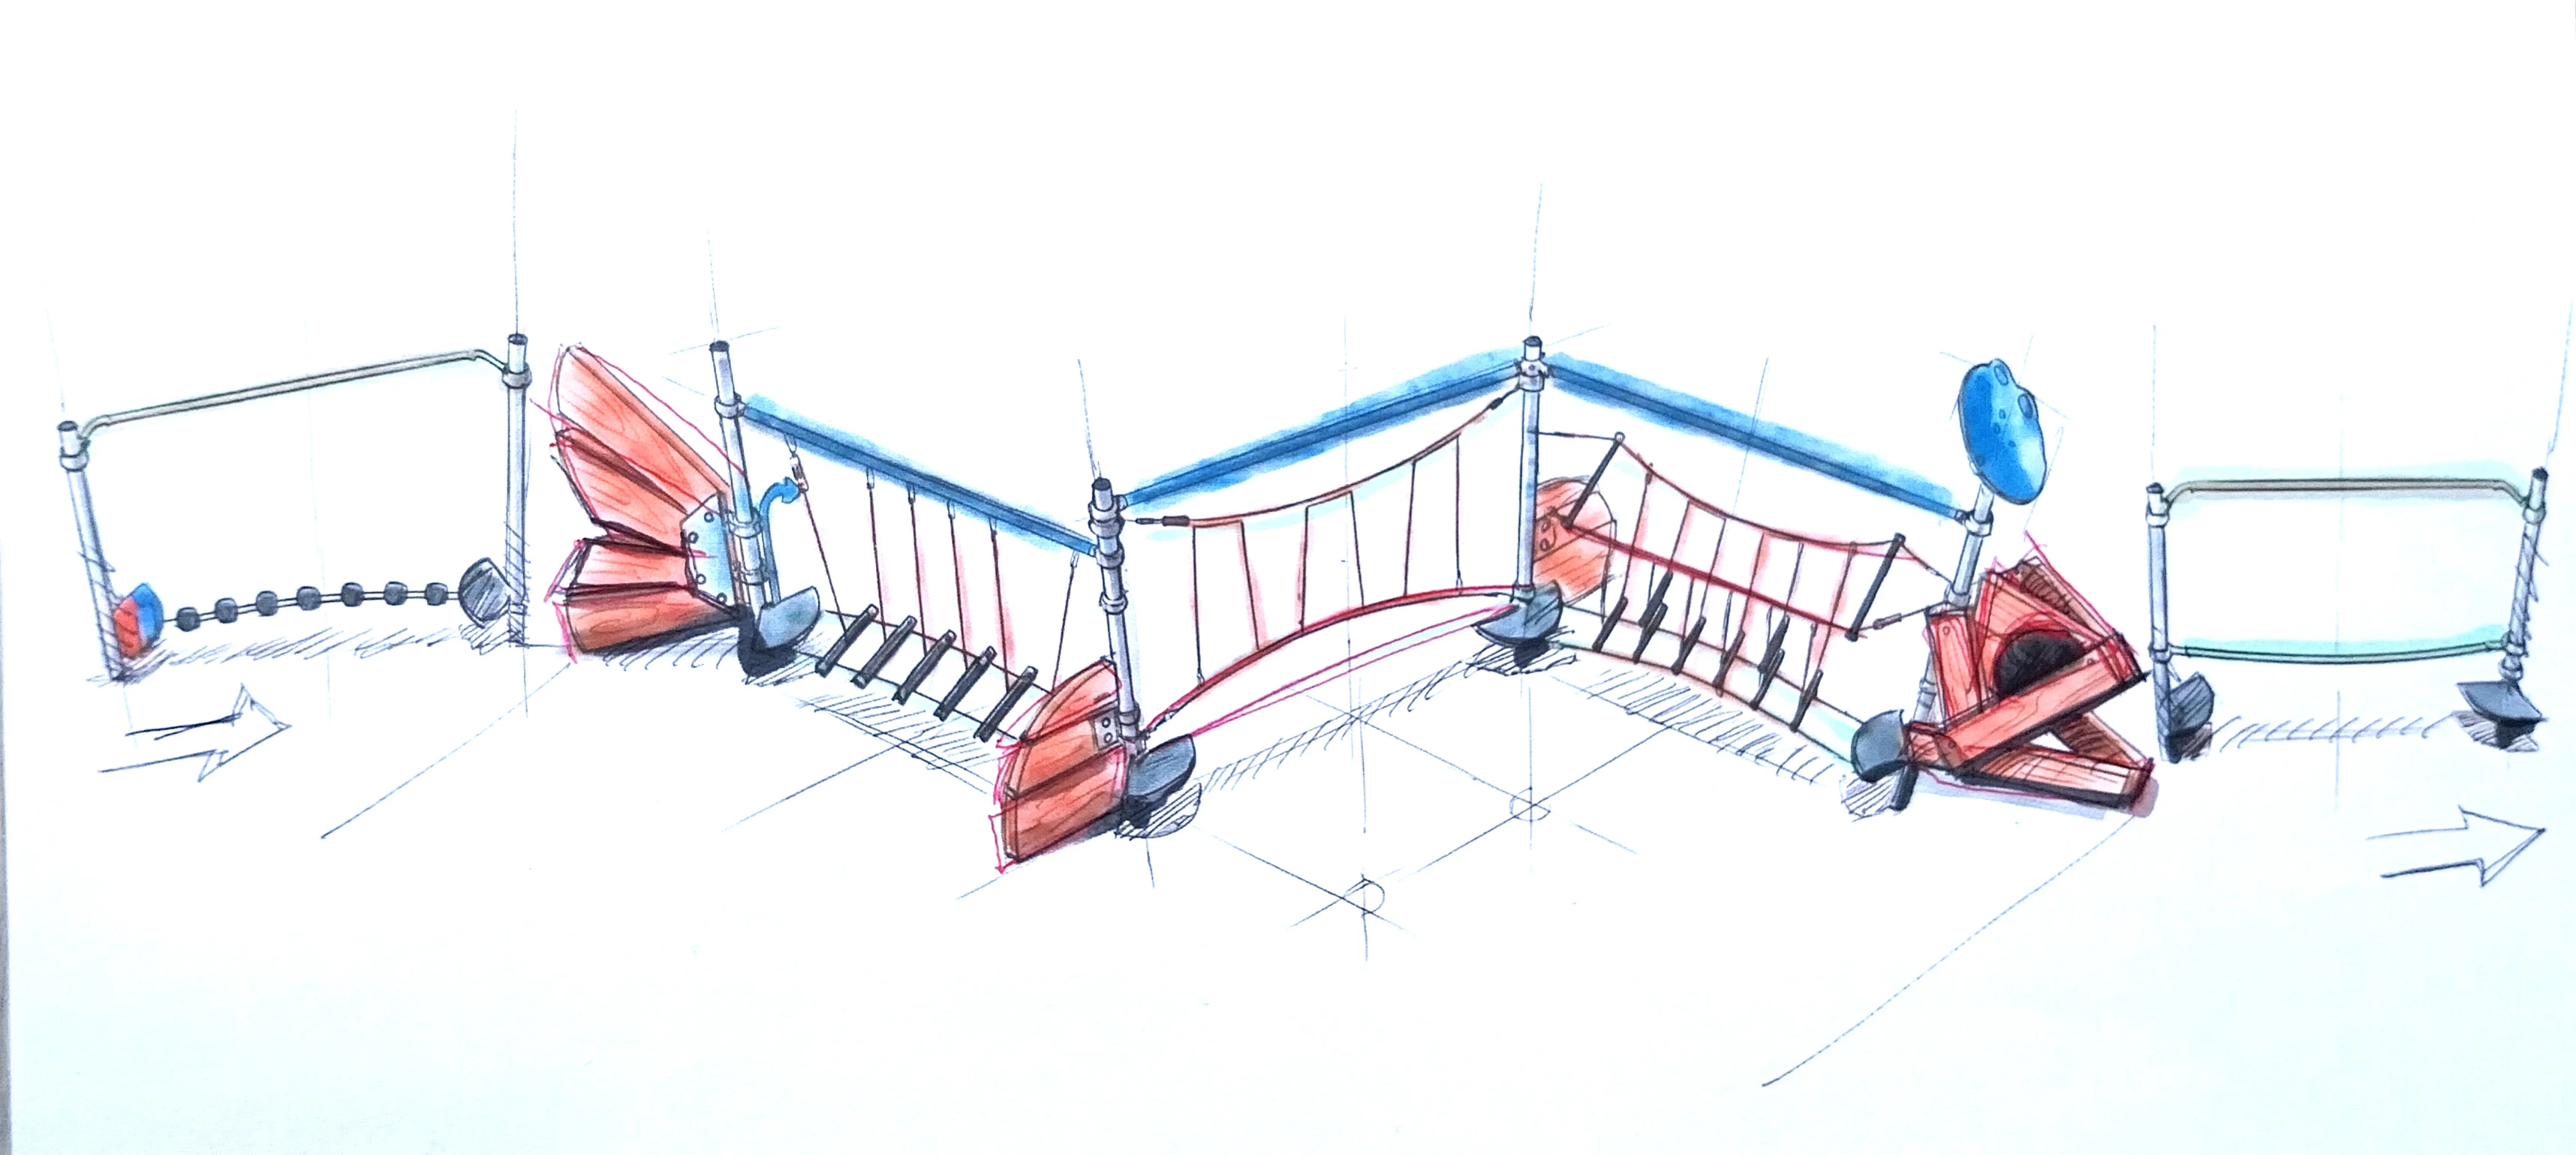
The conceptual design phase initiated with hand-drawn exploratory sketches to translate the DoubleTrack concept into an engaging, narrative-driven obstacle course. The visual ideation maps out a sequential play journey inspired by underwater landscapes, establishing distinct thematic zones.
The selected standard elements were later replaced with objects of our own design to meet the customer's requirements.
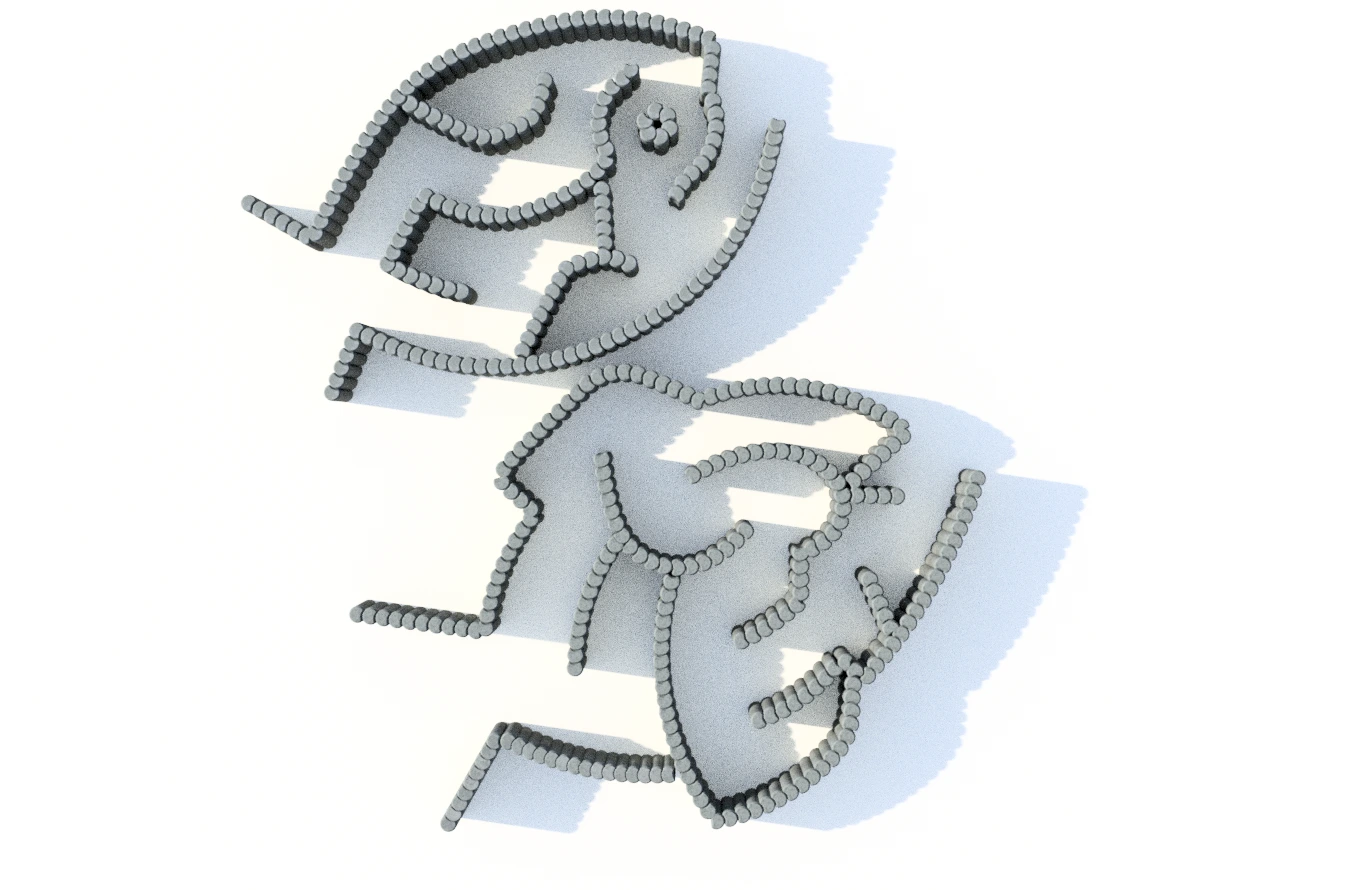
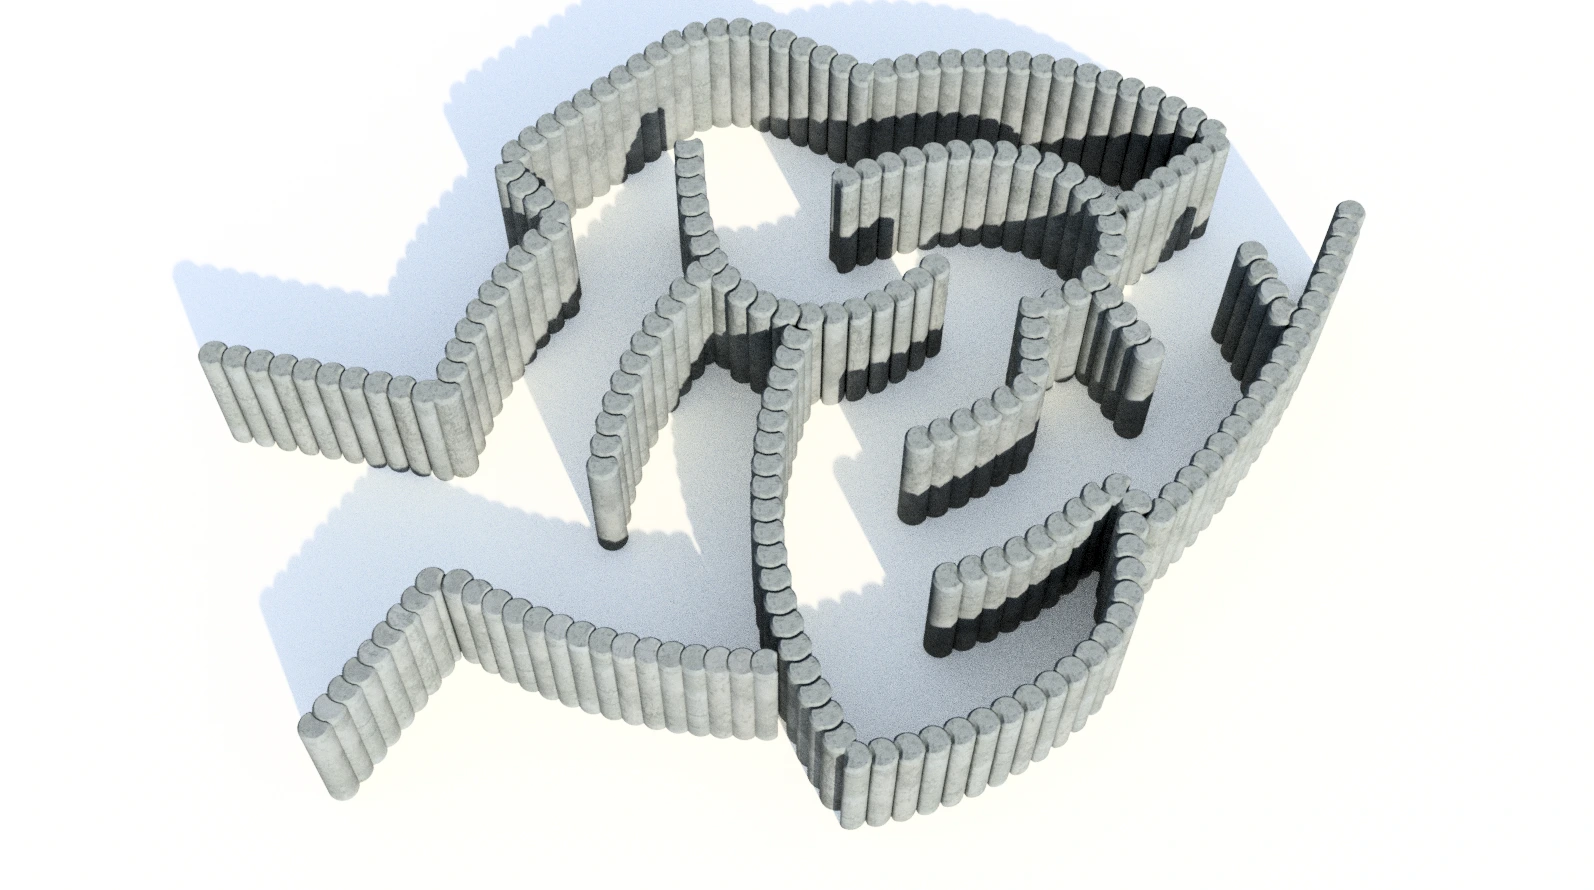
2. Eco-Friendly Labyinth & Recycled Materials
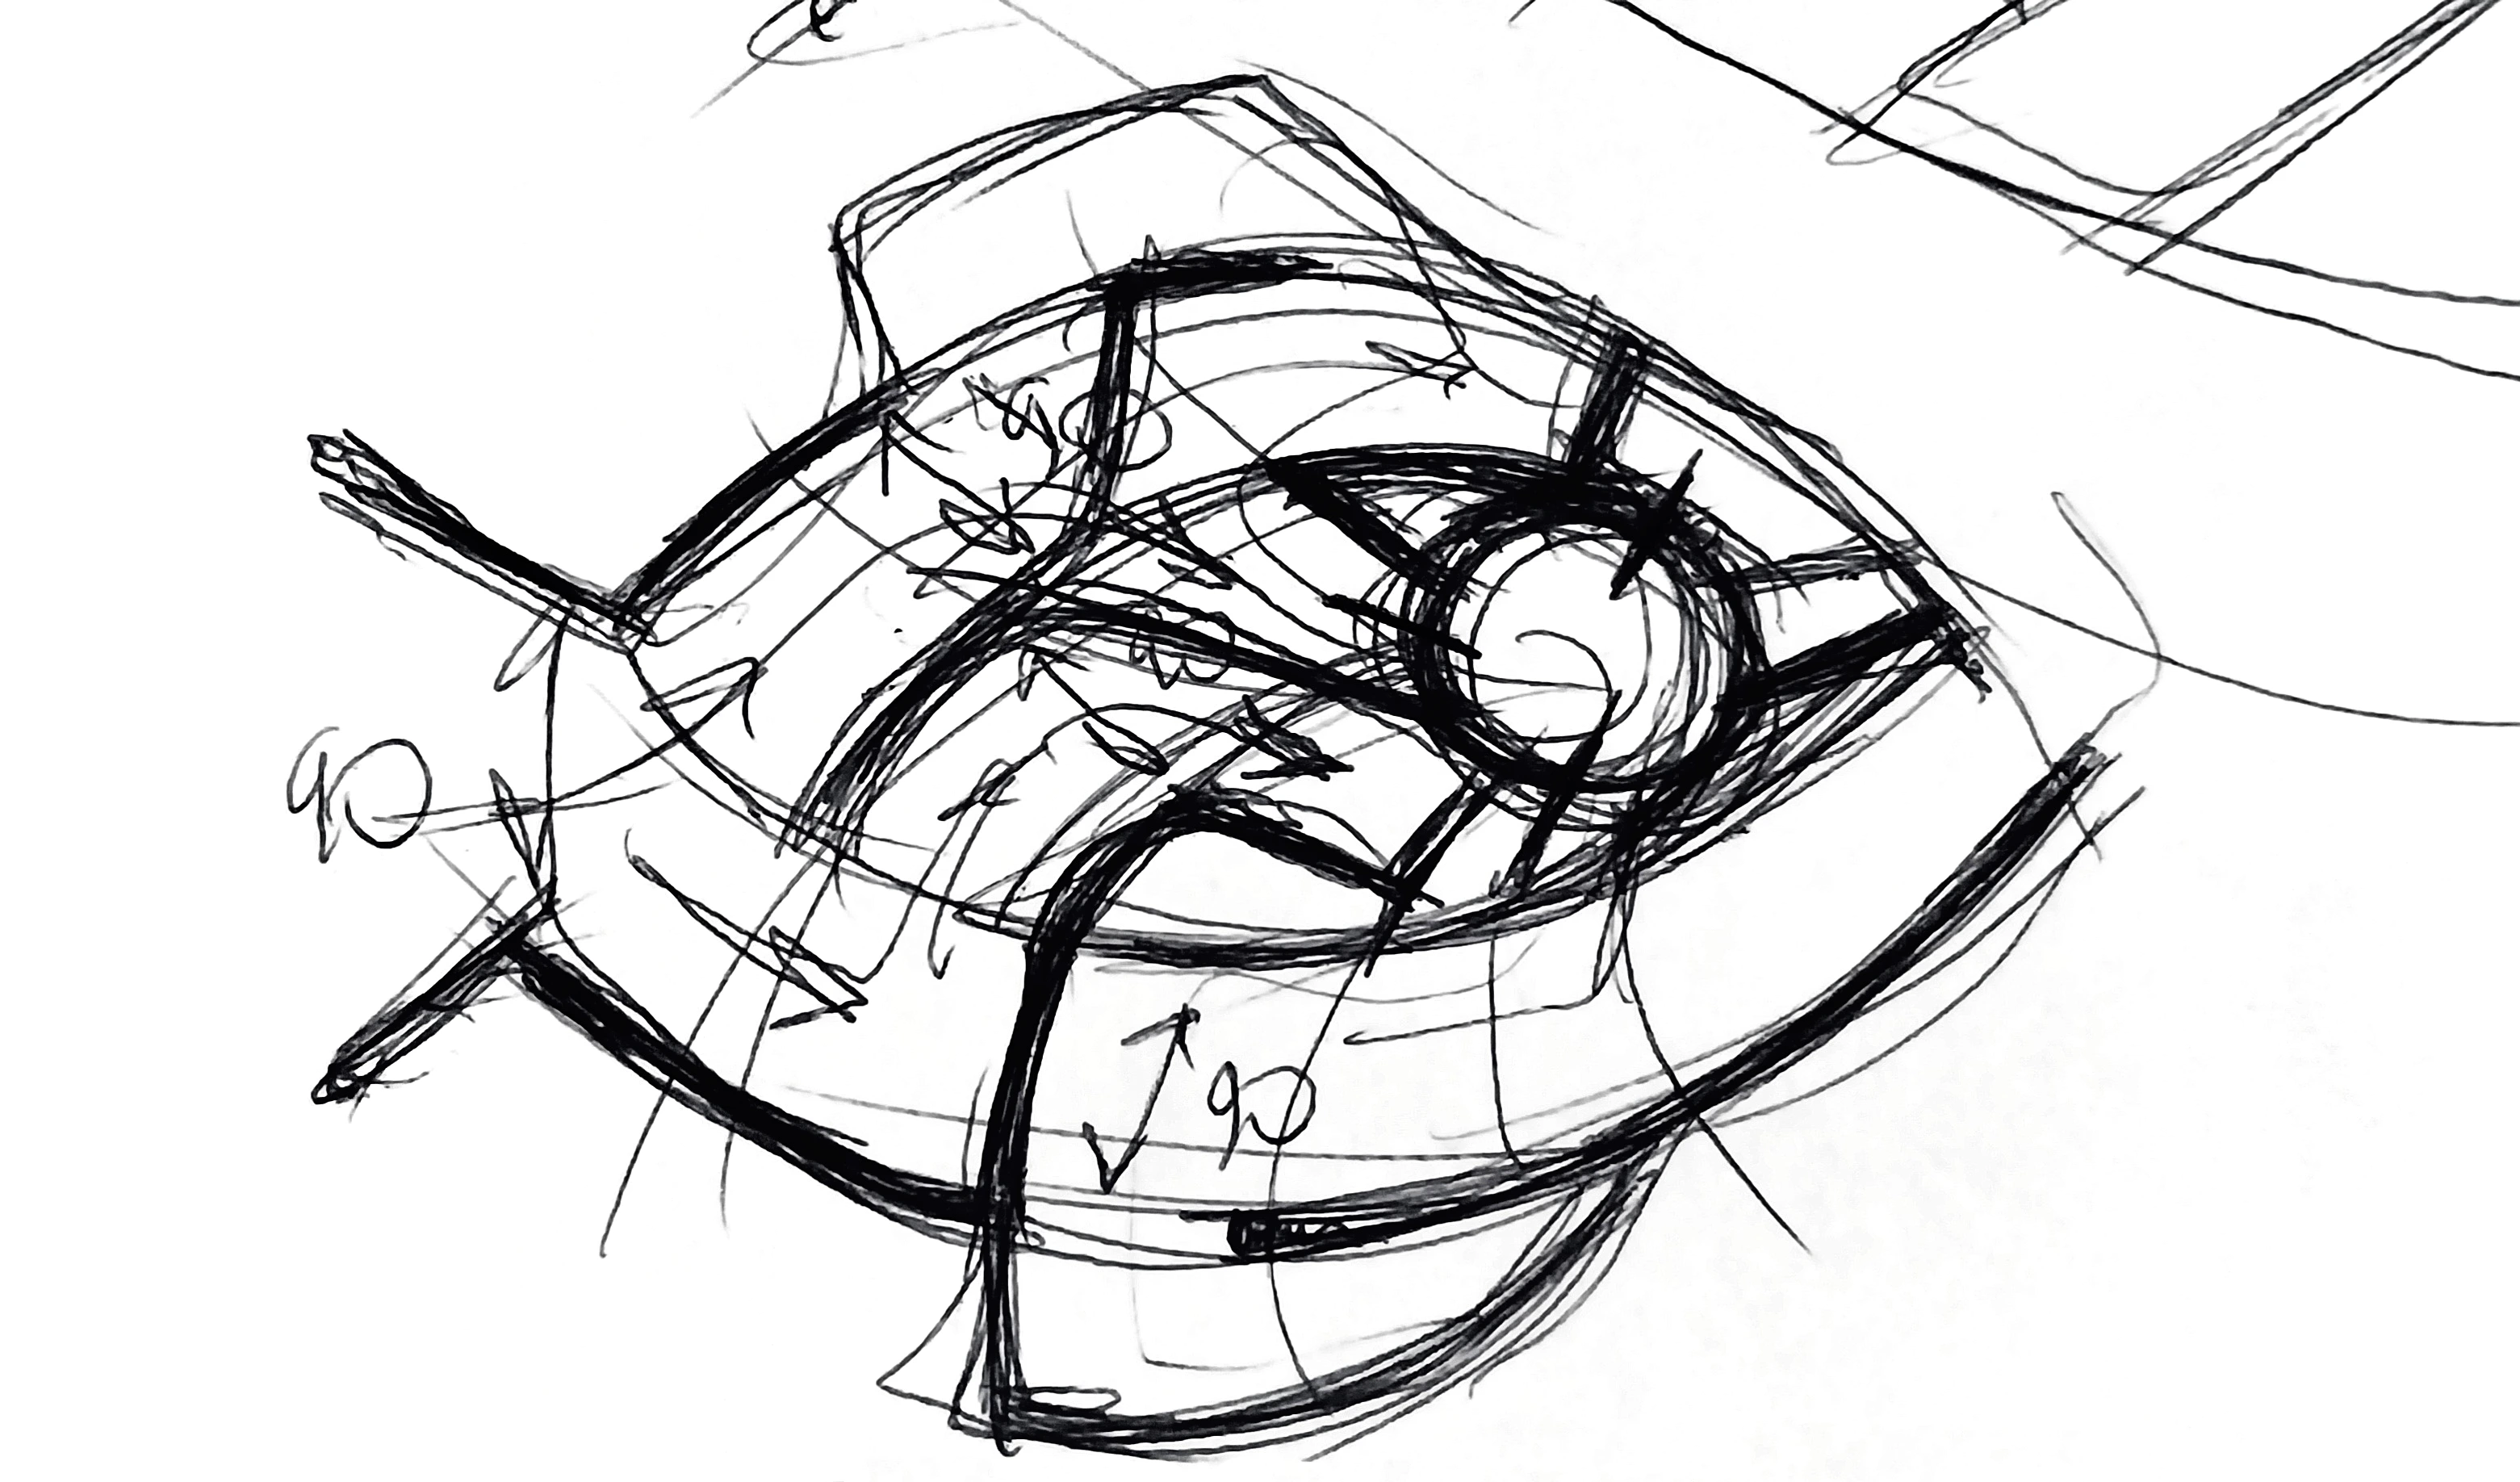
For Labyrinth was choosen "Ogee palisades" product made from hanit recycled plastic - durable, weather-resistant recycled material.
Labyrinth challenges agility, coordination, and spatial awareness while establishing a sustainable, eco-friendly material basel.
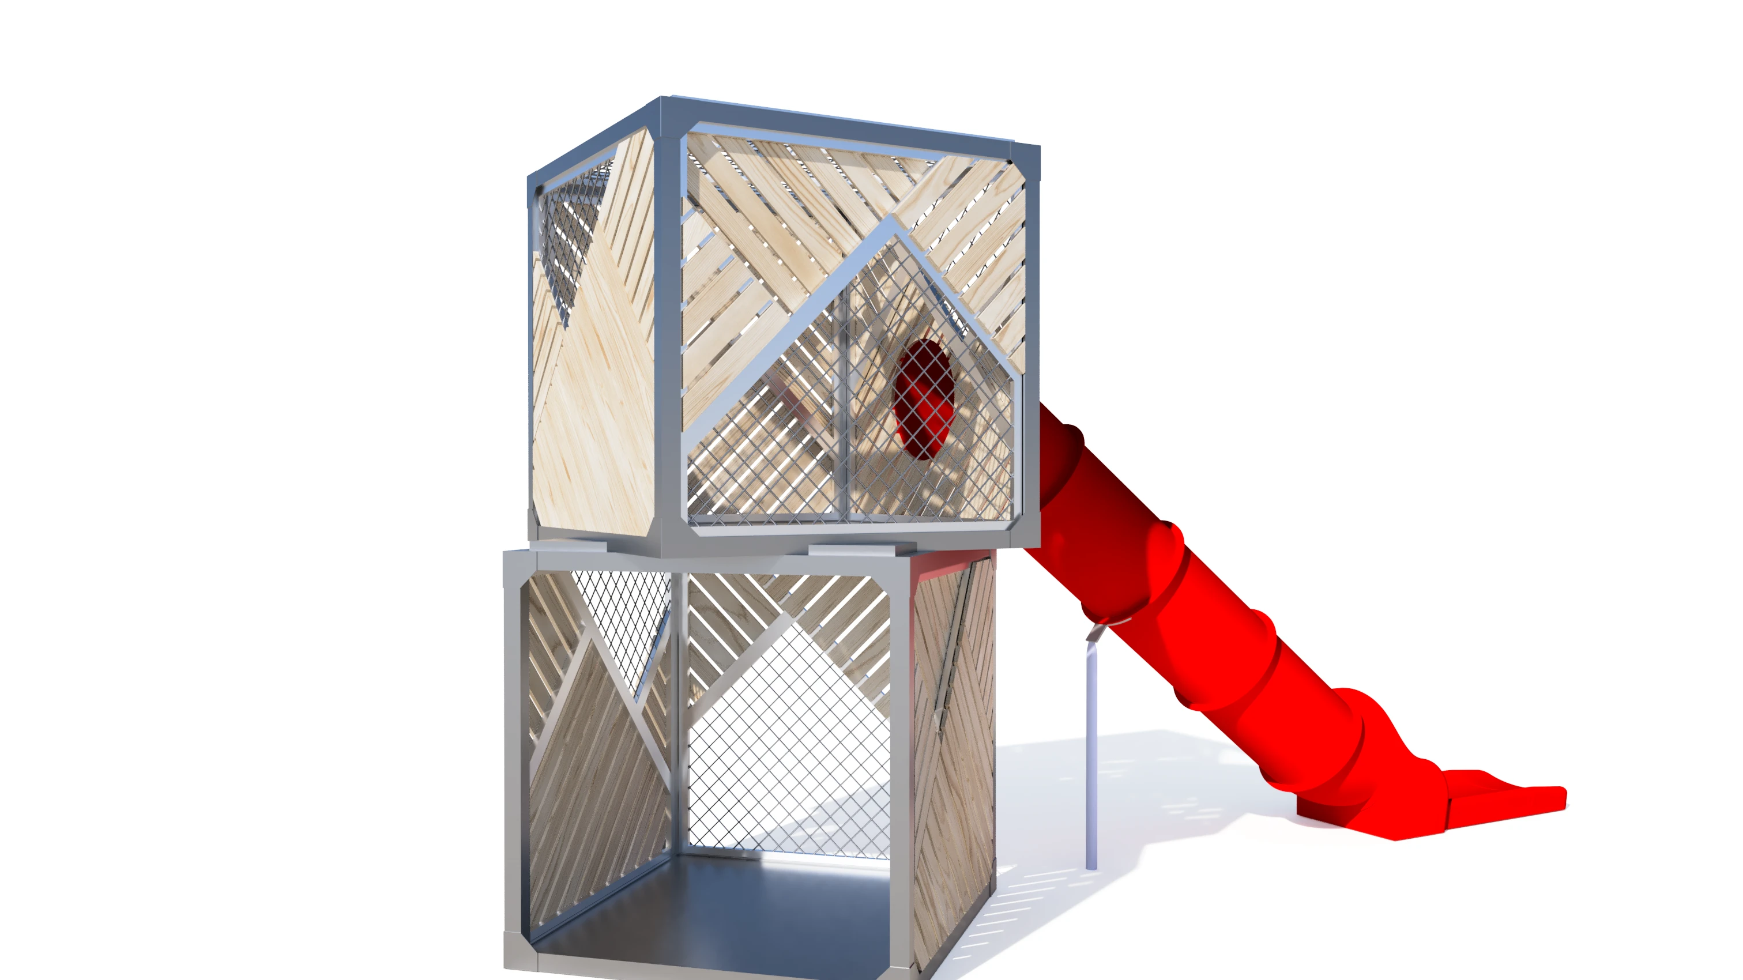
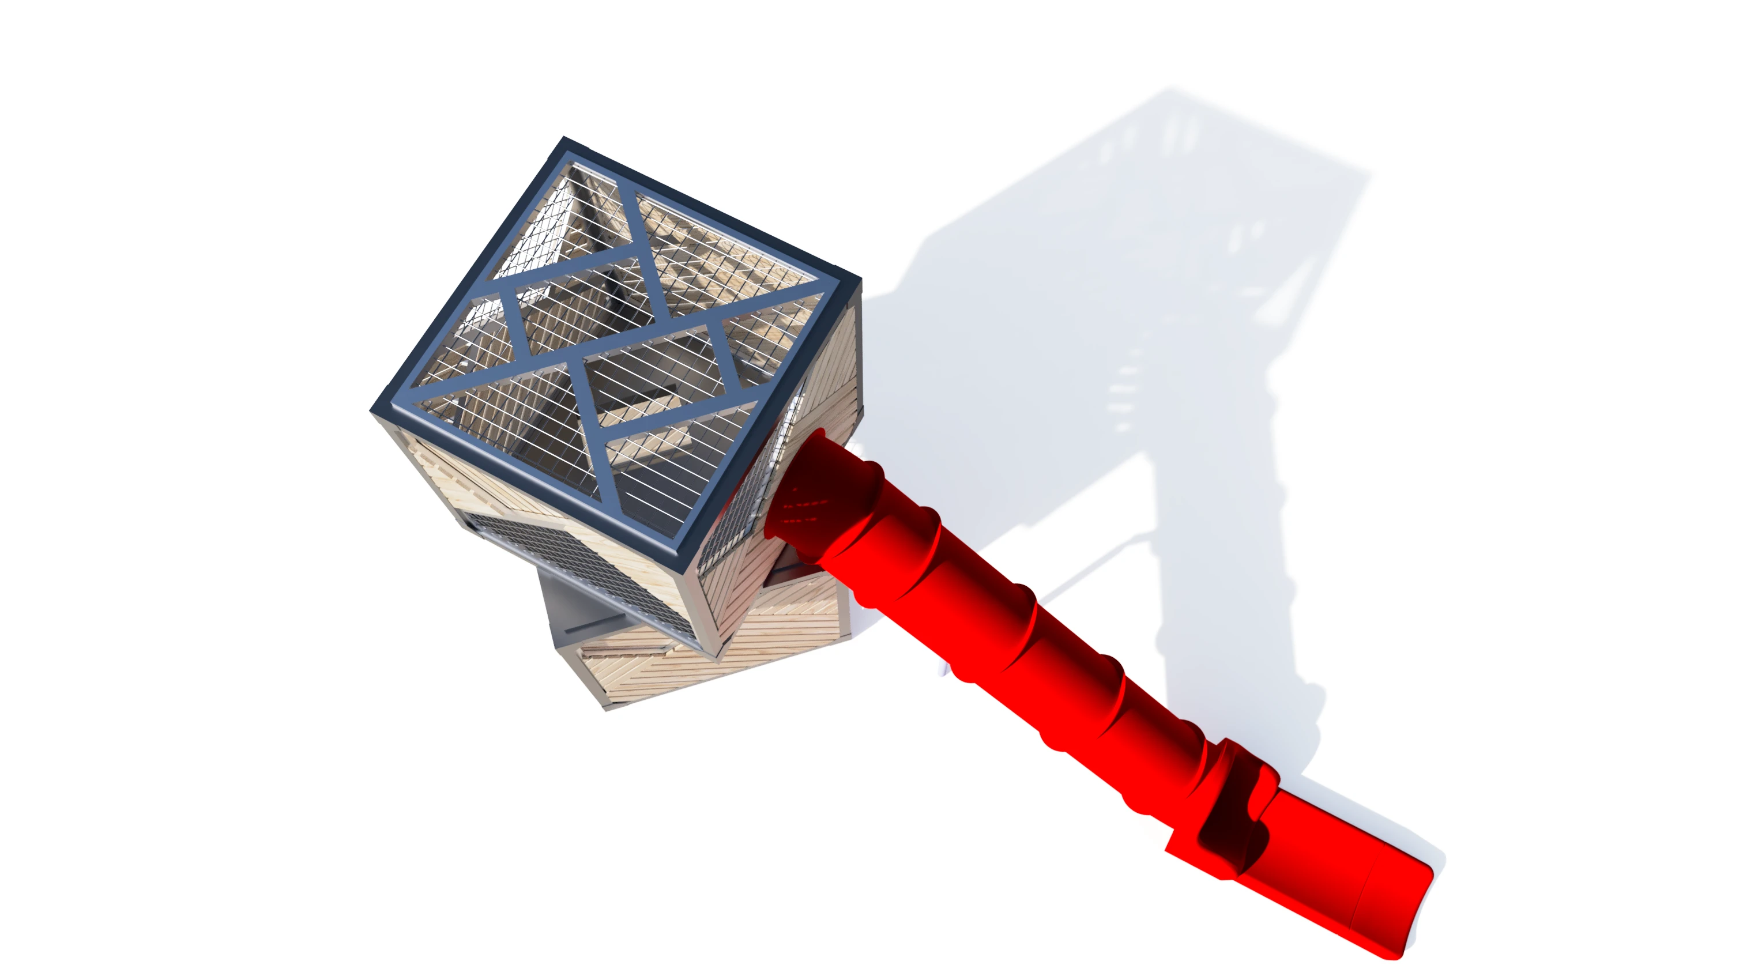
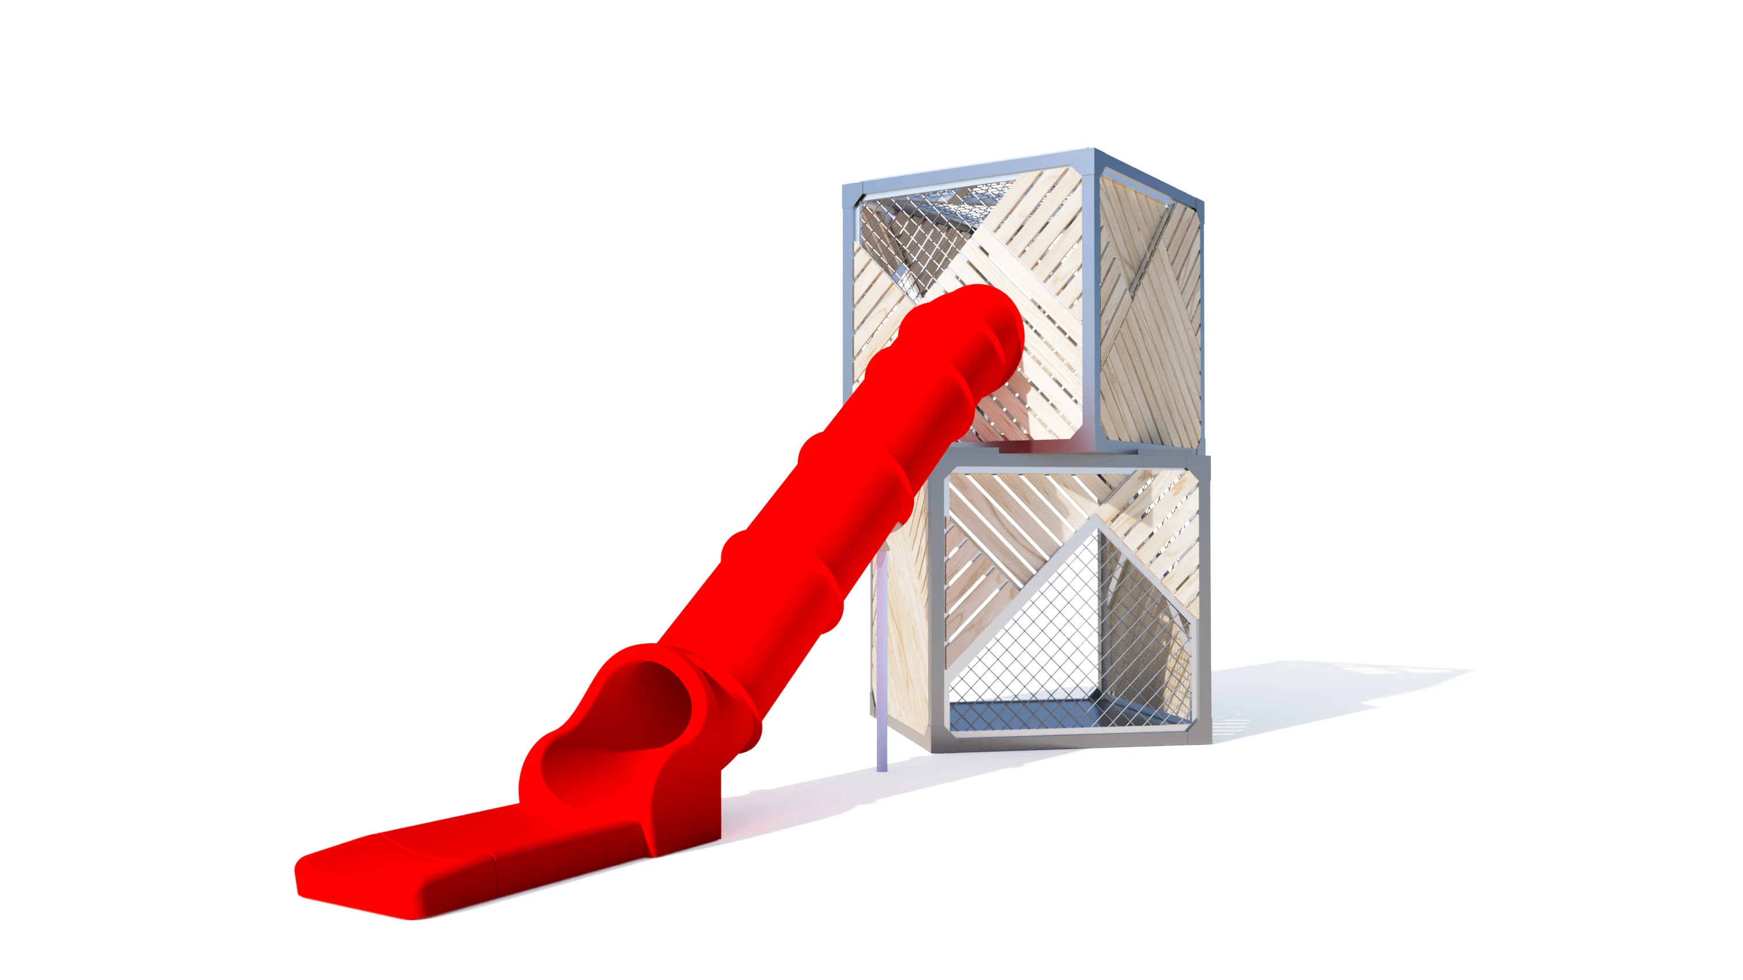
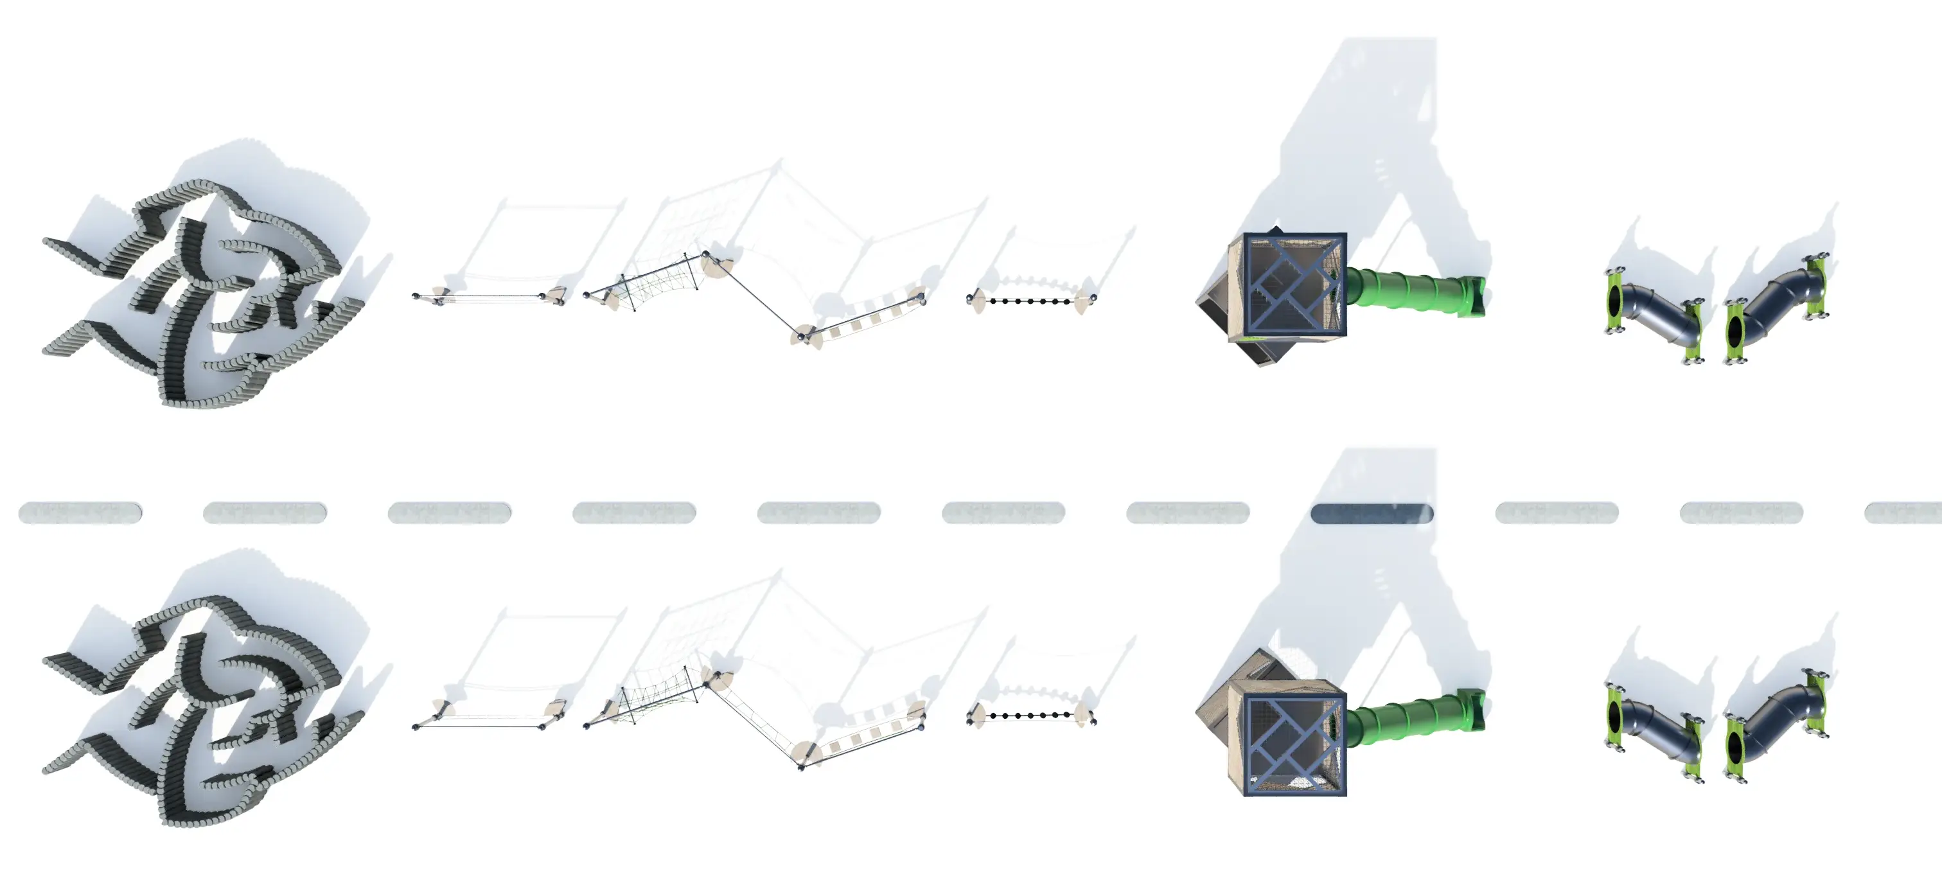
3. Central Architectural Cube Towers
Serving as the visual anchor and primary elevated destination, a multi-level architectural Cube Tower is the base element in the play space.
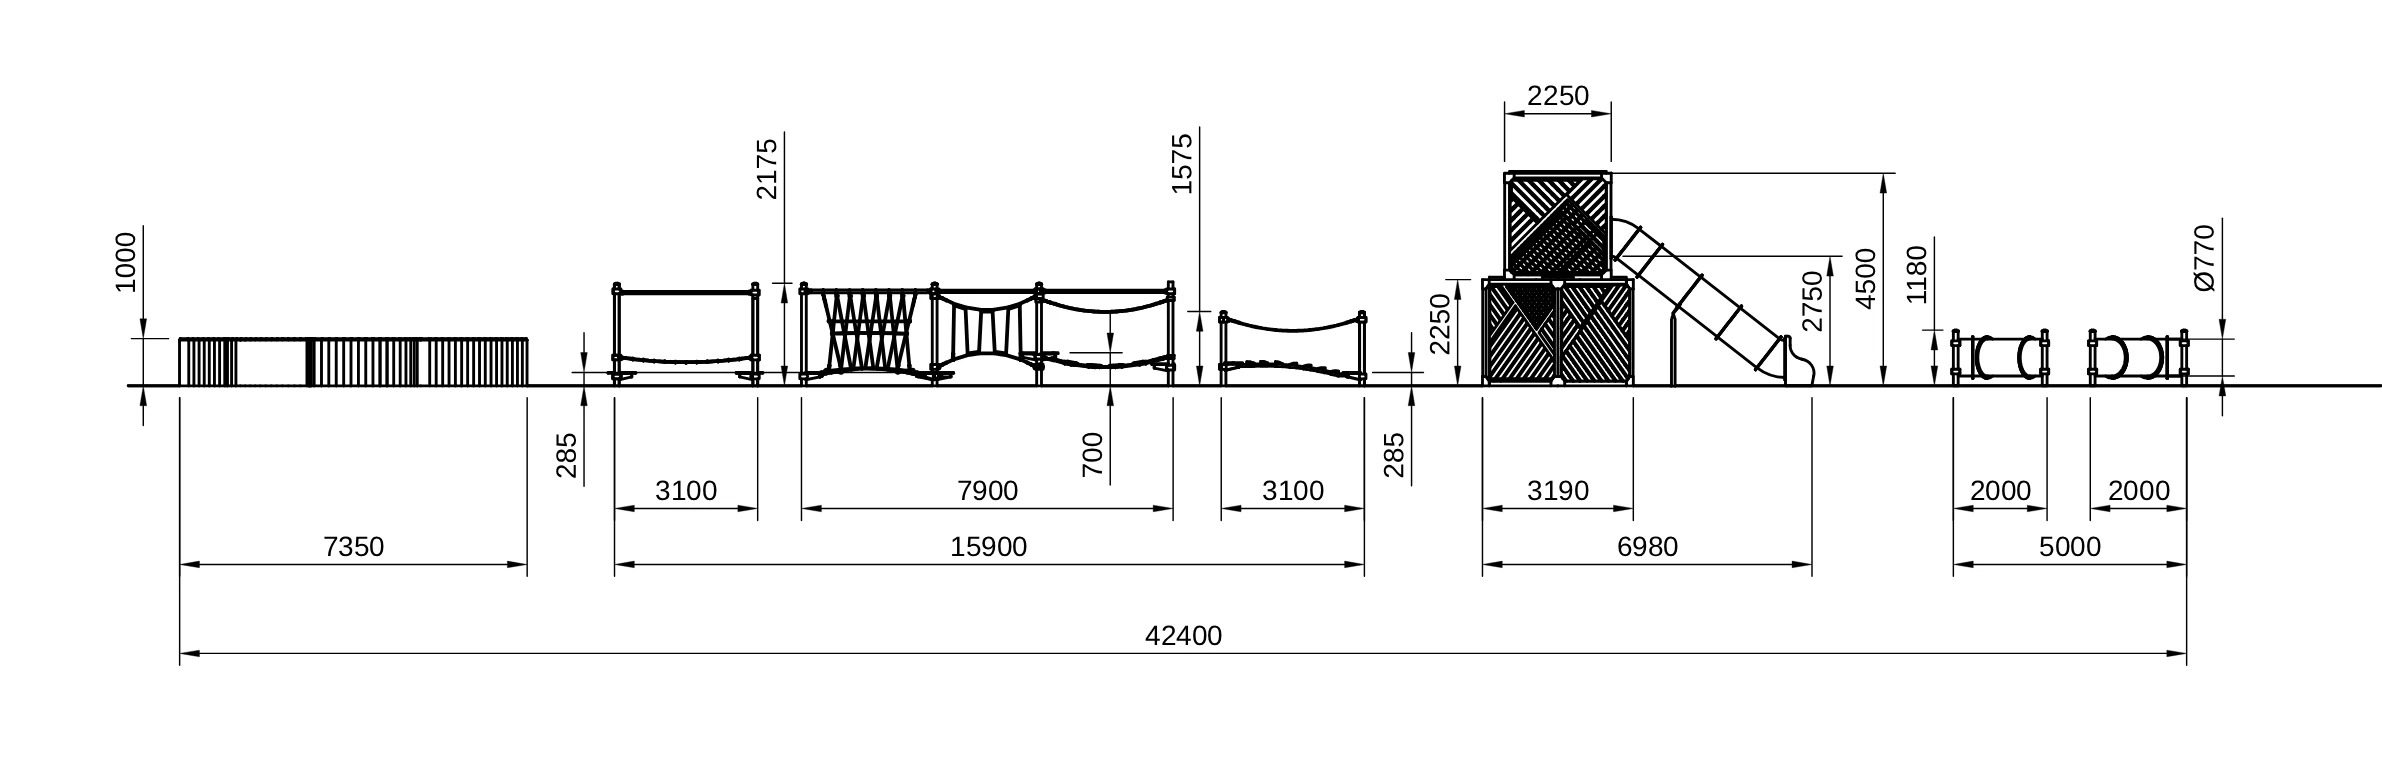
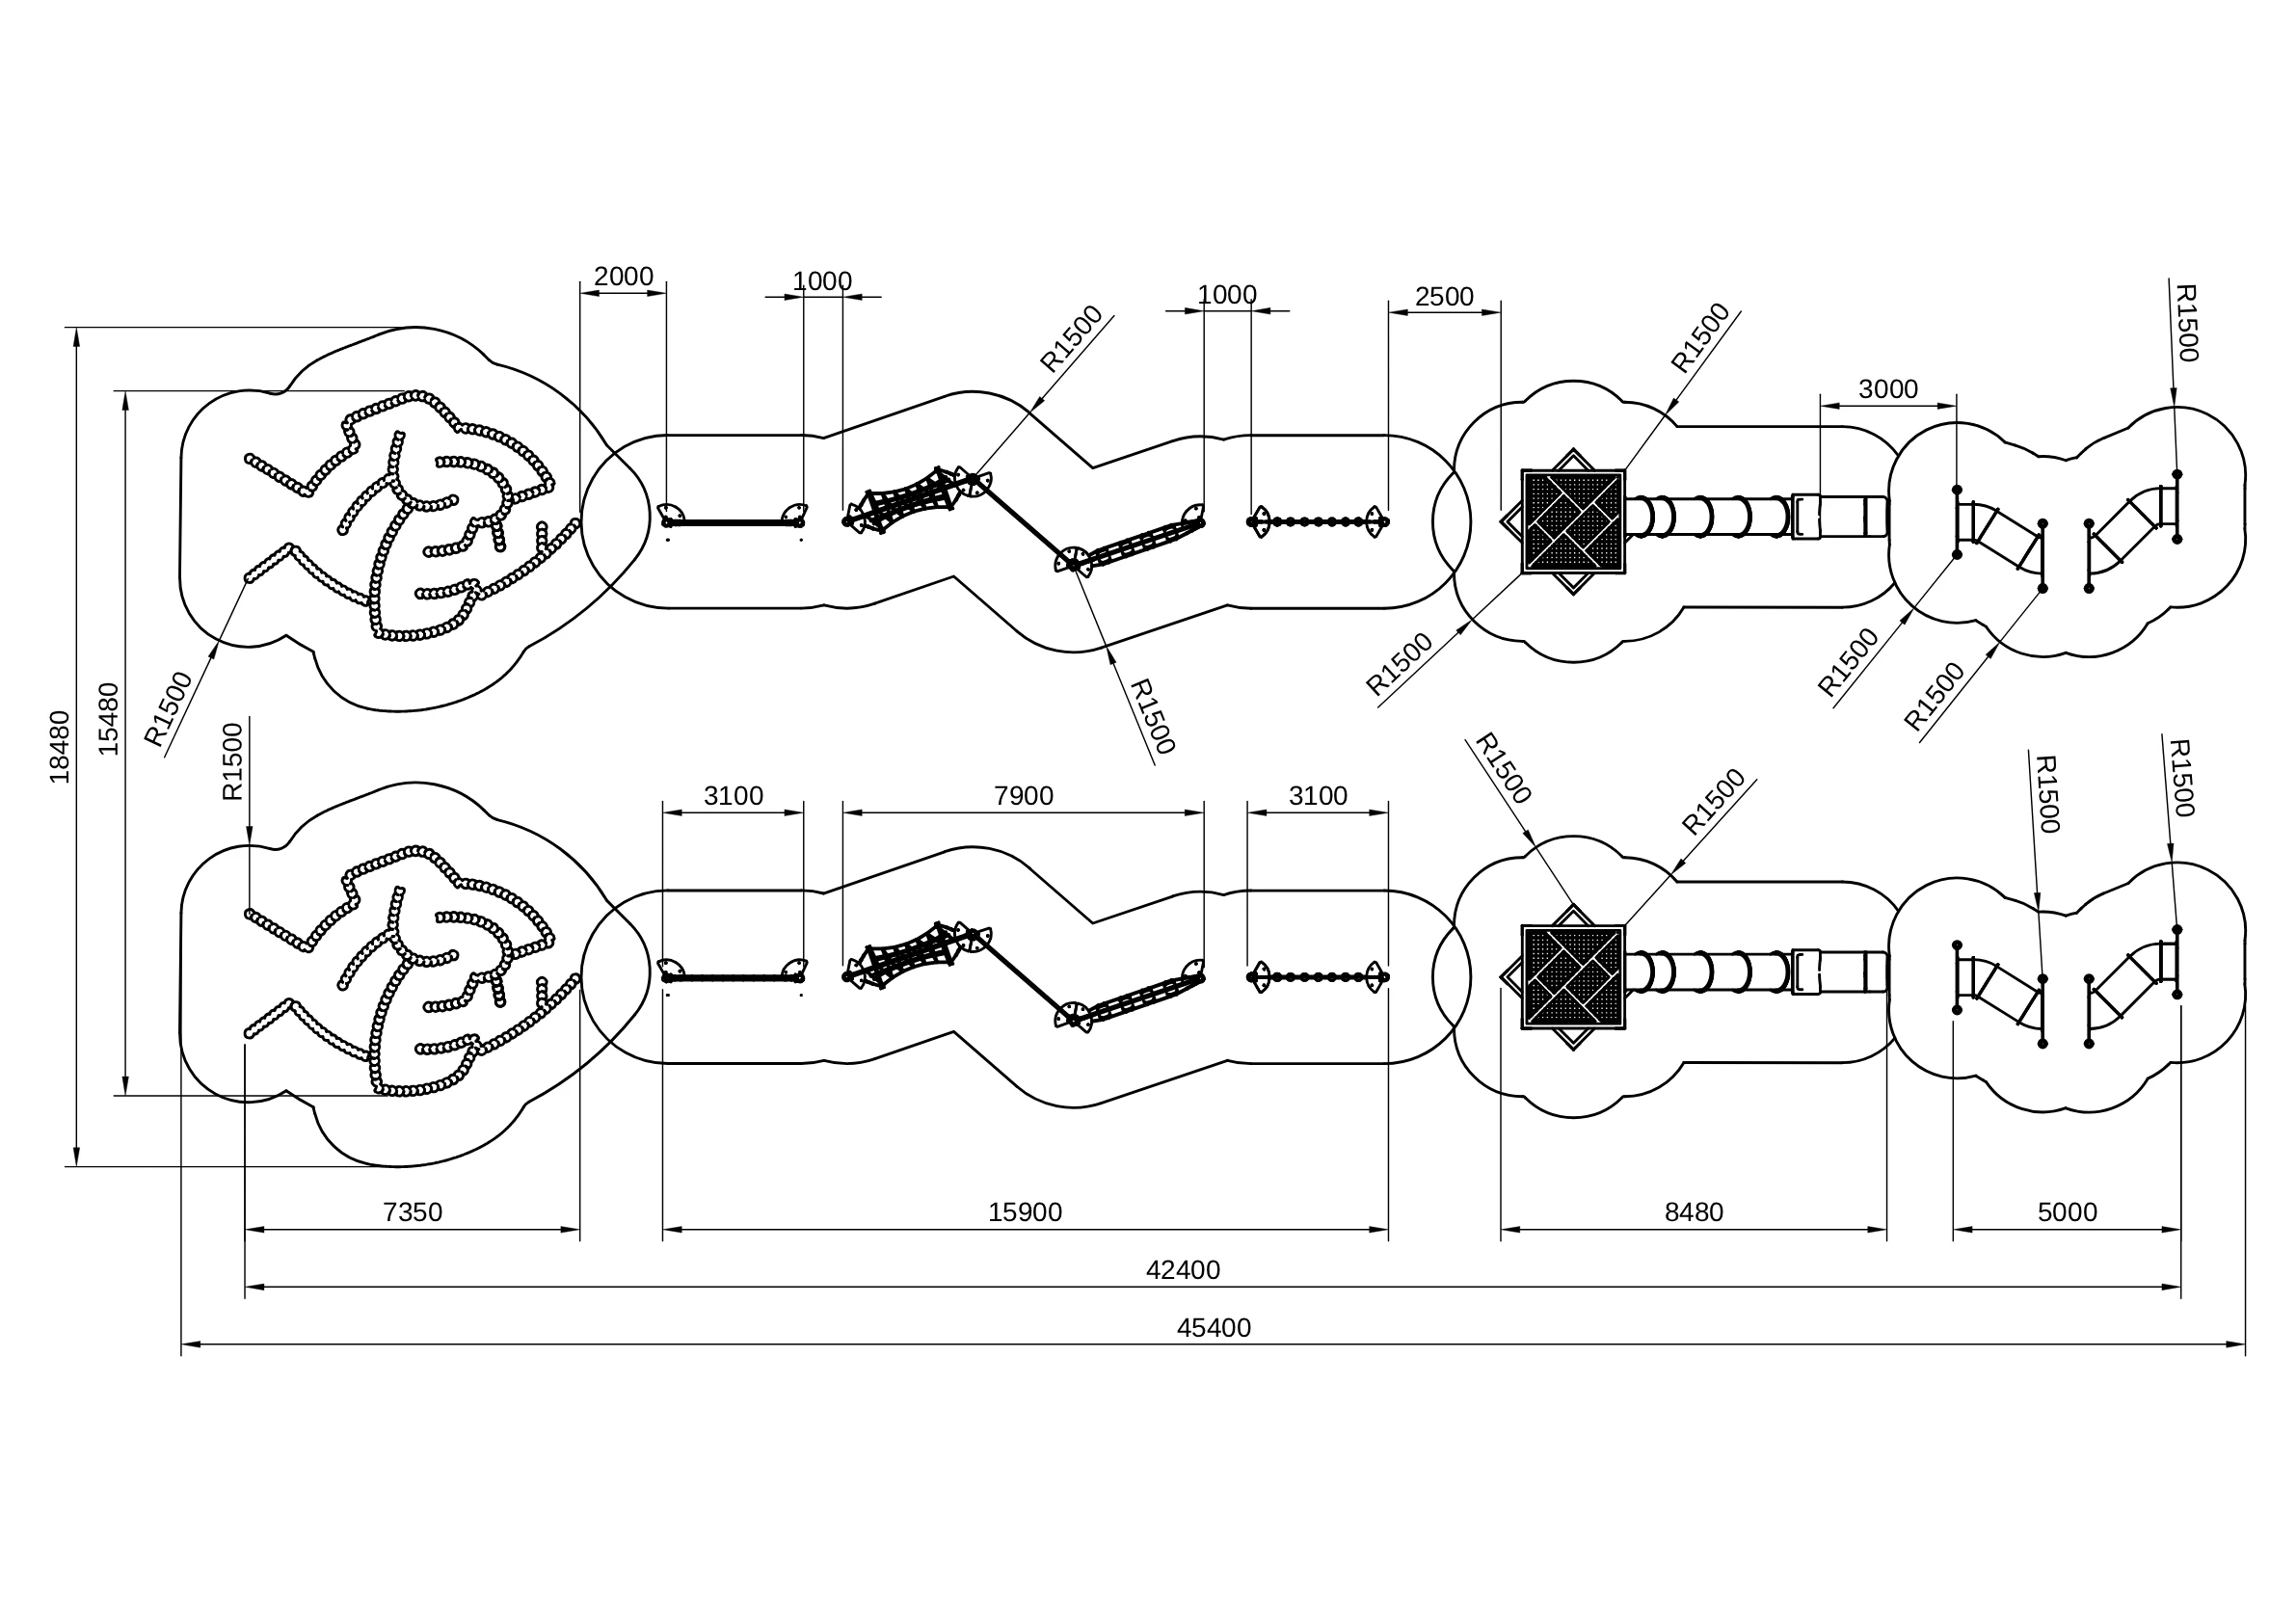
4. EN 1176 Safety & Capacity Optimization
Designed to handle high quantity of children simultaneously, spatial clearances and fall zones were mapped strictly to EN 1176 regulations.
All free heights of fall (FHF) and impact-attenuating surfacing zones were defined around the obstacles of tracks to eliminate hazards and risks.
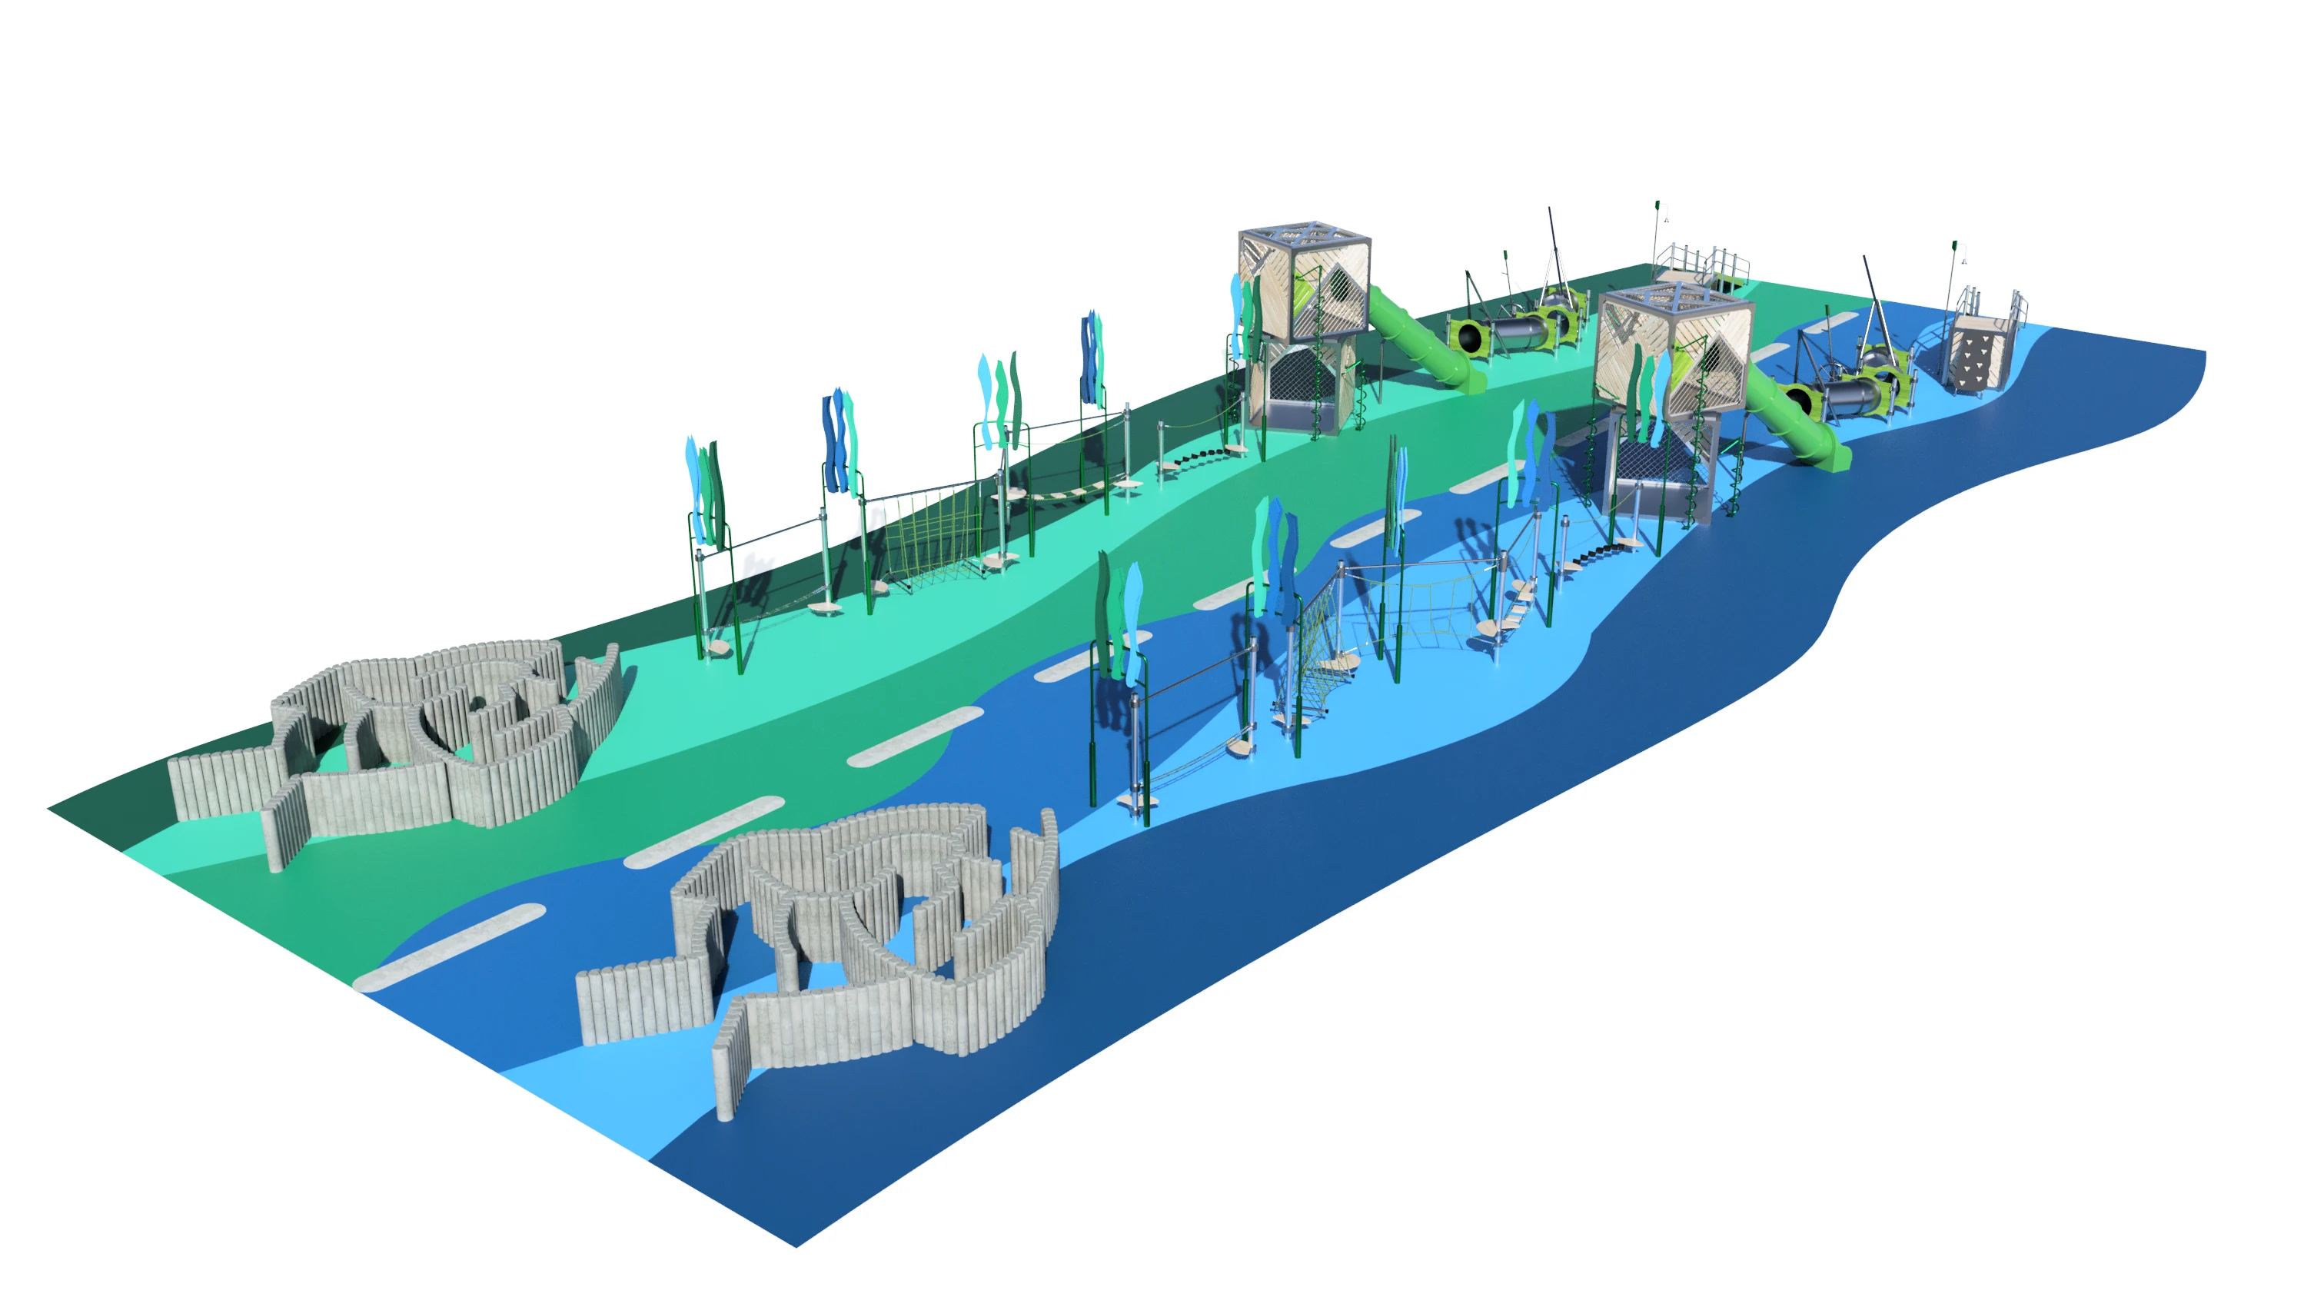
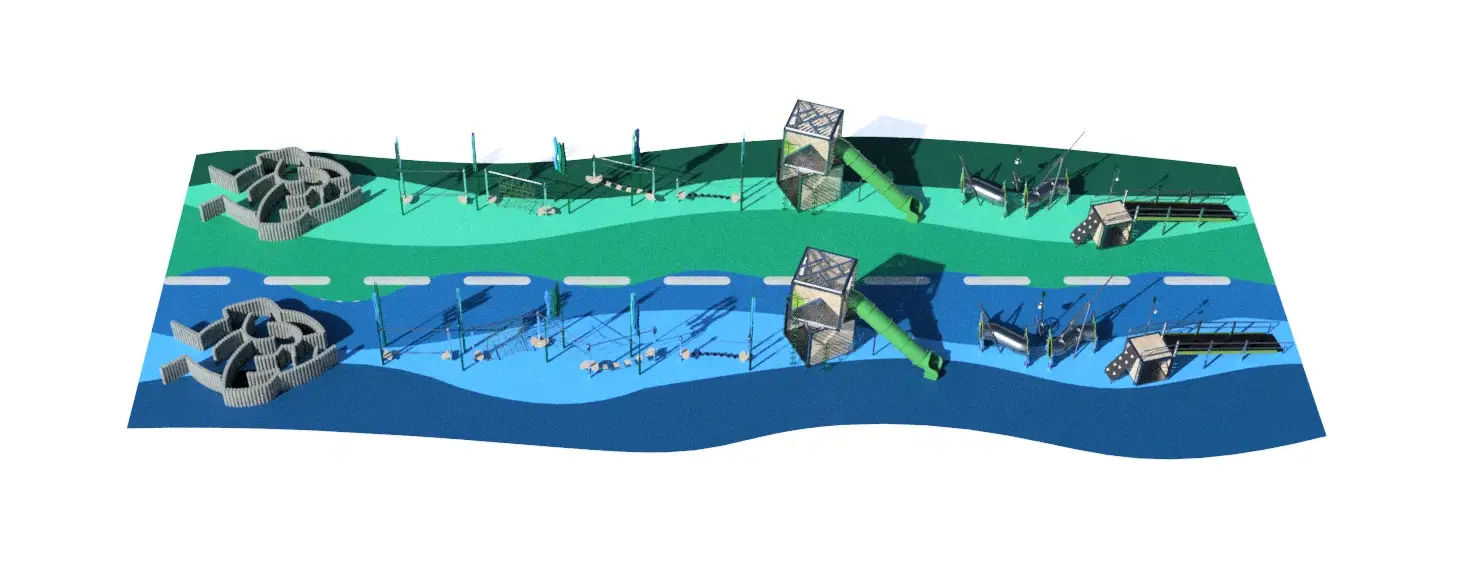
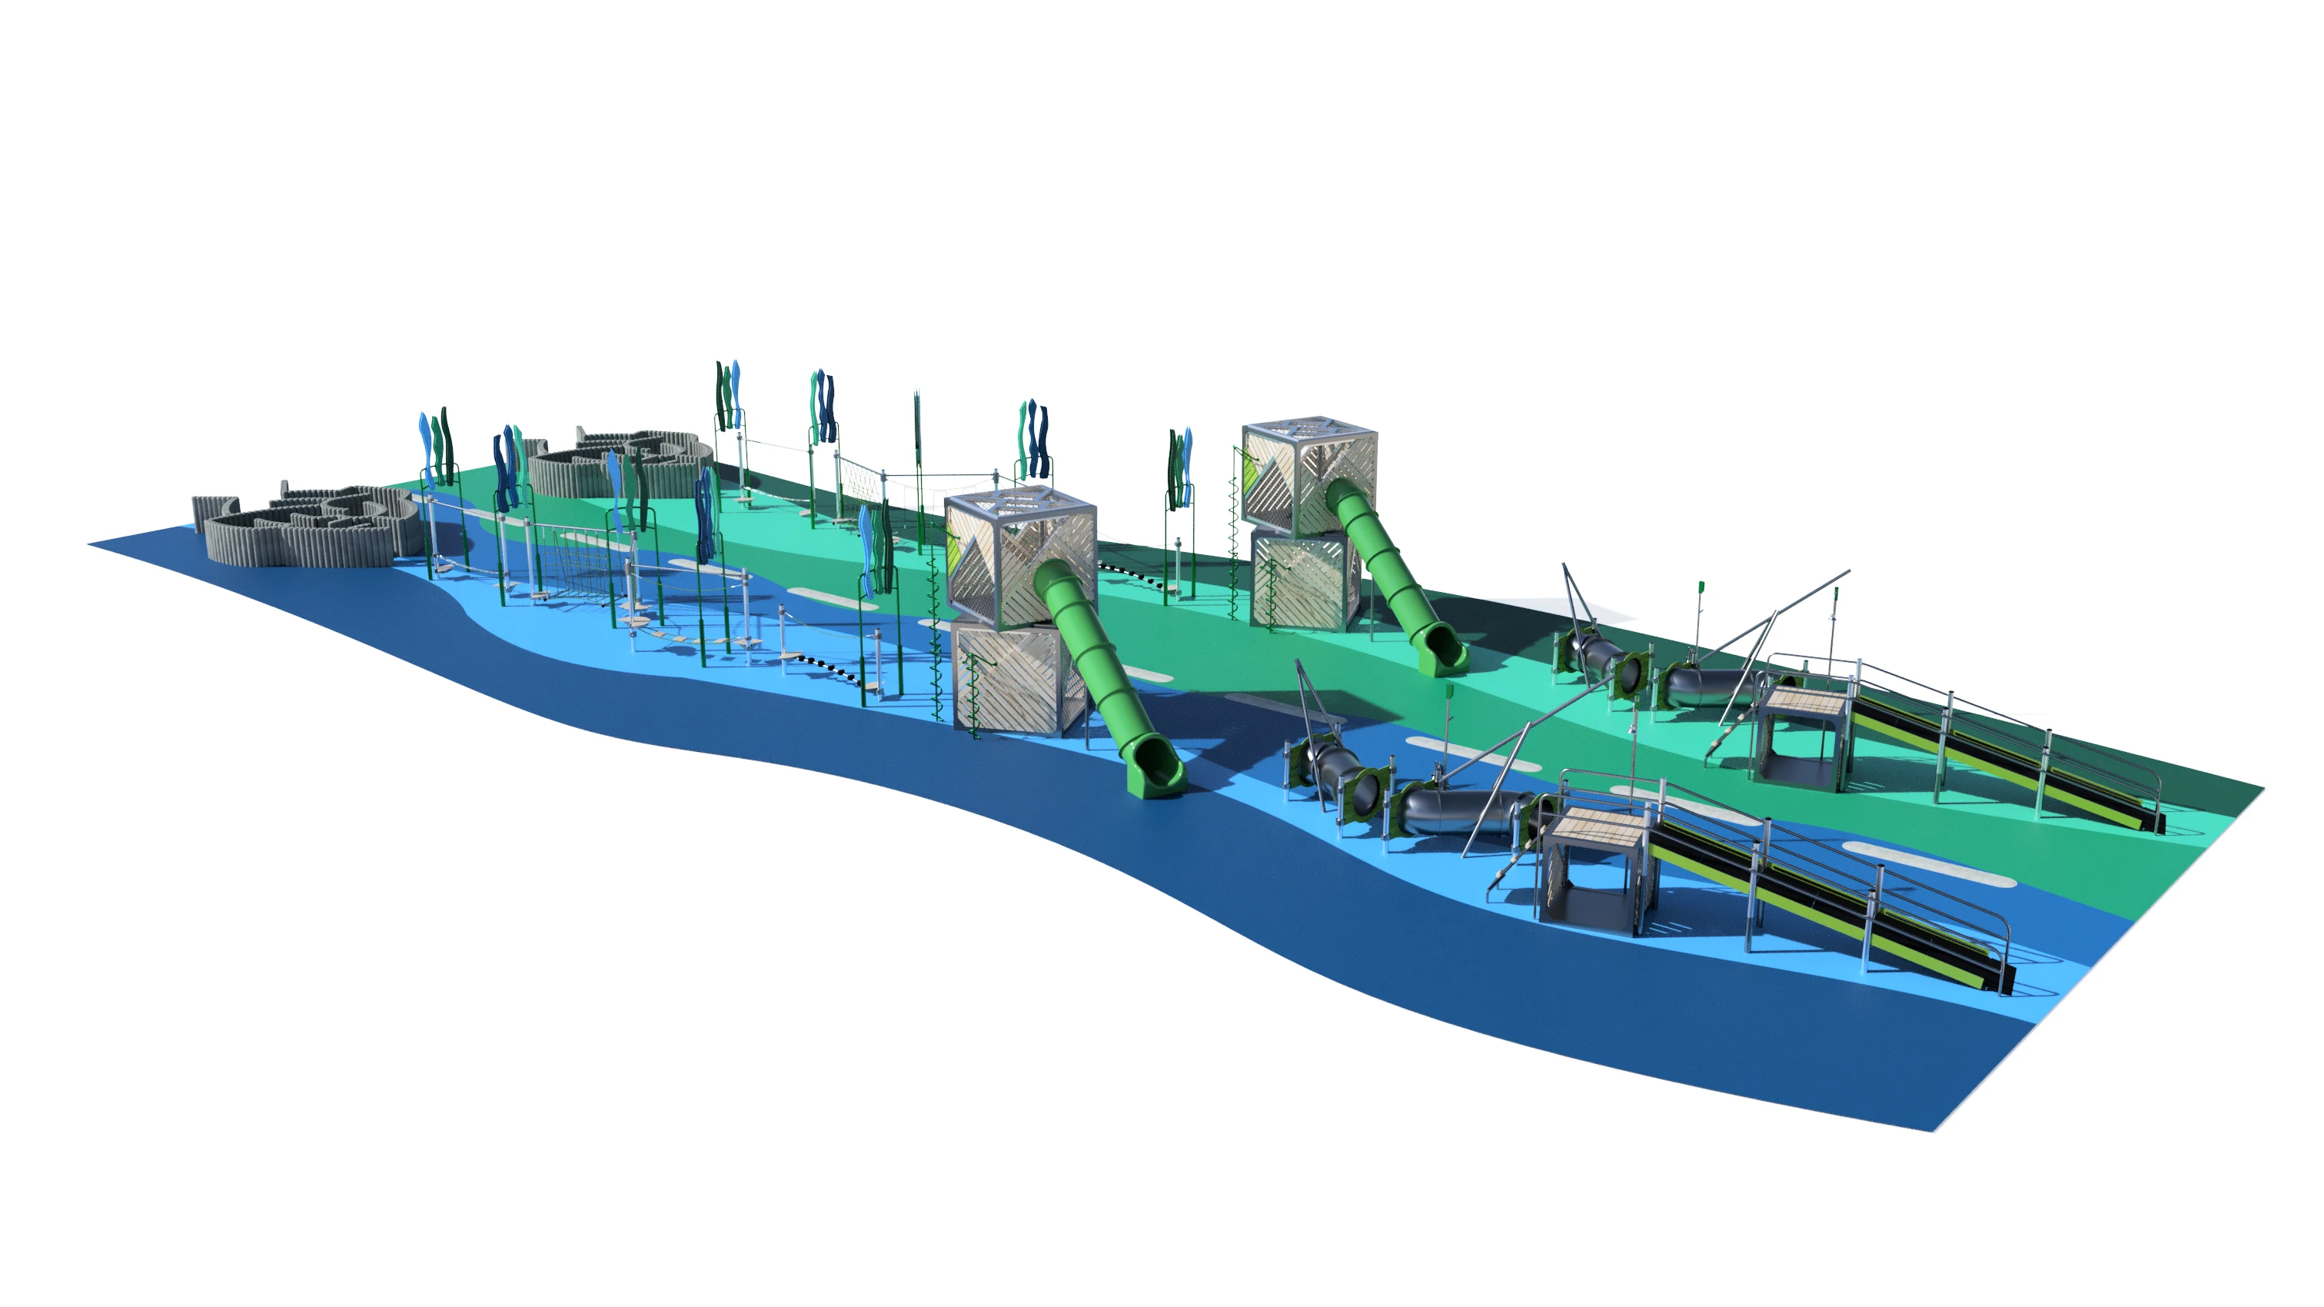
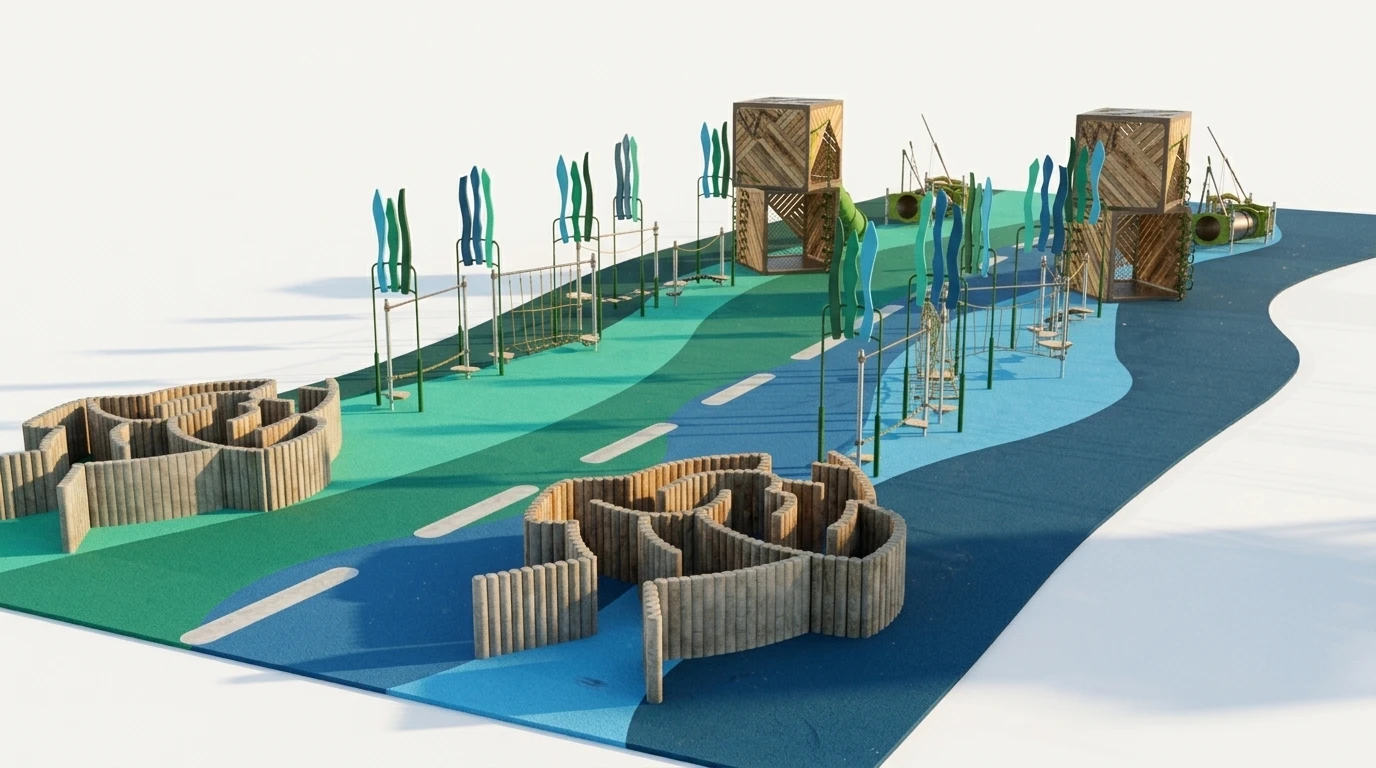
5. Final Approved of Competition DoubleTrack Playground Concept
The finalized proposal successfully integrates physical challenge, ecological sustainability, and structural safety within a vibrant educational environment. The resulting DoubleTrack playground is approved and ready for production engineering and site implementation.
Project Status: Approved by the client, currently undergoing final production engineering and optimization for manufacturing.